For Sale: 100 Brunswick Street, Stratford, ON - REW
Boost your listing
Listing featured. Your listing will be featured on REW.
View featured placement
$3,000,000
12 bd • 15 ba • 5000 - 99999 sf • House

100 Brunswick StreetStratford, ON, N5A 3M1

  • 12 Bed
  • 15 Bath
  • 5000 - 99999 Sqft
  • House

About this home

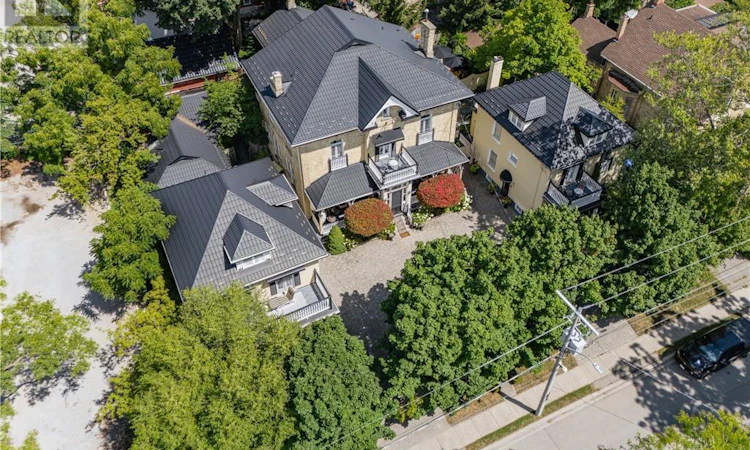
A truly extraordinary Stratford offering where history, architecture and opportunity come together in one remarkable property. Set in the heart of downtown, just steps from the Avon River, parks, restaurants and Stratford's renowned theatres, this enchanting estate is unlike anything else you will find. Three distinctive residences are seamlessly united on one exceptional property, featuring a grand Italianate home dating to the 1870s, two beautifully complementary Edwardian residences from circa 1910, plus a charming seasonal Garden House. Cobblestone walkways lead through private, meticulously maintained gardens to an inviting saltwater pool and an abundance of porches, balconies and terraces, creating a property that feels like a world of its own while being right in the centre of everything Stratford has to offer. Inside, timeless character abounds with gracious principal rooms, soaring ceilings, architectural details and an atmosphere that effortlessly blends old-world elegance with modern comfort. With 12 bedrooms, 10 of which have their own ensuite, and a separate basement bachelor apartment, the property offers an extraordinary range of possibilities-continue its successful use as an inn, create a spectacular family compound, accommodate multiple generations, generate income from separate residences, or bring your own vision to one of Stratford's most coveted and distinctive properties. Significant improvements have been thoughtfully completed, including a durable 100-year metal roof, newer windows and plumbing, many updated bathrooms, newer furnace and air conditioning (east and west house) and a new pool heater and pump. This is far more than a home; it is a rare piece of Stratford history, an exceptional investment and an opportunity to own an iconic property in the very heart of one of Ontario's most celebrated communities. Own something truly unforgettable. (Floor plans in supplements) (id:63626)
Listed by: Sharon Louise Parsons, Salesperson, ENGEL & VOLKERS TORONTO CENTRAL

Home facts and features

Price details
List Price
Gross Taxes for 2026
$19,813
Home facts
Bedrooms
12
Full Bathrooms
10
Partial Bathrooms
5
Parking Spaces
6
Parking Details
No Garage
Property Type
House
Lot Size
105 ft x 104 ft (11077 ft²)
Depth
104.9 feet
Frontage
105.7 feet
Title
Freehold
Exterior Finish
Brick
Heating Type
Heat Pump, Forced air, Natural gas
Cooling
Central air conditioning
Pool
In Ground Pool, Salt Water Pool
Basement Details
Unfinished,
Features
Fireplace(s)
Appliances
Dishwasher, Dryer, Refrigerator, Stove, Washer
Agent details
Primary Agent
Primary Broker
ENGEL & VOLKERS TORONTO CENTRAL
Secondary Agent
ANITA SPRINGATE-RENAUD
Secondary Broker
ENGEL & VOLKERS TORONTO CENTRAL
Listing details
Days on REW
3 Days
MLS® Number
X13704150
Source
Canadian Real Estate Association

Is this your listing? Help it to stand out.

Mortgage Calculator

Estimated Payments
Purchase Price
Mortgage Total
Down Payment
Amortization
25 Years
Interest Rate
3.99%

Connect with our mortgage partner

Frank Mortgage

Frank Mortgage

Canada's No Fee Mortgage Marketplace

Online mortgage broker offering quick and simple access to Canada's top lenders – compare rates and complete your mortgage in a secure online environment

Connect with a mortgage expert

The displayed rates are provided as guidance only, are not guaranteed, or are to be considered an approval of credit. Approval will be based solely on your personal situation. You are encouraged to speak with a Mortgage Professional for the most accurate information and to determine your eligibility.

Property Insights

Jeanne Sauvé Catholic School
  • Catholic
  • JK - 8
Romeo Public School
  • Public
  • JK - 6
Stratford Central School
  • Public
  • 7 - 12
Shakespeare Public School
  • Public
  • JK - 6
Hamlet Public School
  • Public
  • JK - 8
St Ambrose School
  • Catholic
  • JK - 8
Anne Hathaway School
  • Public
  • JK - 8
St Aloysius School
  • Catholic
  • JK - 8
Bedford Public School
  • Public
  • JK - 6
Avon Public School
  • Public
  • JK - 6
School catchments and distances are intended to be used as reference only. To verify enrolment eligibility for a property, contact the school directly.Report Incorrect Info
Listing data is subject to copyright, disclaimer, and additional requirements from the data provider. See our Terms of Use for terms applicable to this listing. Listing data was last updated on 2026-09-25.
We use cookies and other technologies for functionality, security, and to provide you with a personalized experience on our online services. By continuing to use our online services, you agree to our Privacy Policy and Terms of Use. For information on how to adjust your privacy settings, visit our Cookie Policy.
Dismiss

