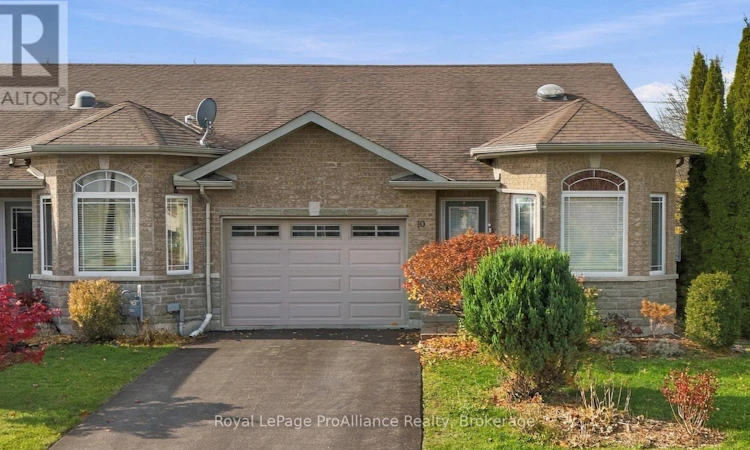
For Sale: 10 Ward Drive, Brighton, ON - REW
Boost your listing
Listing featured. Your listing will be featured on REW.
View featured placement
$565,000
2 bd • 3 ba • 1100 - 1499 sf • Townhouse

10 Ward DriveBrighton, ON, K0K 1H0

Brighton Town
  • 2 Bed
  • 3 Bath
  • 1100 - 1499 Sqft
  • Townhouse

About this home

Welcome to 10 Ward Dr, an inviting end-unit bungalow townhome offering easy, main-level living in Brighton. Located a 5-minute walk from Presqu'ile Bay and the local marina, a 15-minute bike ride from the beaches and trails of Presqu'ile Provincial Park, and a 5-minute drive to the shops, schools, and amenities of downtown Brighton. Built in 2009, this home provides over 2,000 square feet of living space including two bedrooms and three bathrooms, plus flexible finished space downstairs to suit a variety of needs. Inside, a welcoming foyer opens to a bright, open-concept main floor accented by hardwood and ceramic flooring and classic crown moulding throughout. The separate dining area accommodates a large table, and flows naturally into a well-designed kitchen featuring plenty of cabinetry, a central island with a double sink, and a breakfast bar overlooking the living room, making everyday routines and casual entertaining comfortable and connected. The spacious primary bedroom offers a walk-in closet and 3-piece ensuite, while a second main-floor bedroom and bathroom easily accommodate guests or a home office. Both main-floor bathrooms include solar tubes, bringing steady natural light into the interior. Step directly outside from the main living area onto the covered, west-facing deck, an ideal spot to unwind in the warmth of the afternoon sun. Downstairs, the finished basement extends your living space with laminate flooring, a large recreation room, a 3-piece bathroom, and versatile bonus rooms suited for hobbies, storage, a home gym, or a potential bedroom. The location pairs relaxed lakeside living with nature and everyday convenience. Local golf courses and the wineries of Prince Edward County are also within easy reach. Whether you are starting a family, looking to downsize, or simply seeking a home with a flexible layout, 10 Ward Dr offers plenty of options to suit your lifestyle and a comfortable place to call home. (id:63626)
Listed by: Ricardo Melendro, Salesperson, Royal LePage ProAlliance Realty

Home facts and features

Price details
List Price
Gross Taxes for 2026
$3,954
Home facts
Bedrooms
2
Full Bathrooms
3
Parking Spaces
3
Parking Details
Attached Garage, Garage
Property Type
Townhouse
Title
Freehold
Style
Bungalow
Exterior Finish
Brick
Heating Type
Forced air, Natural gas
Cooling
Central air conditioning, Air exchanger
Basement Details
Finished,
Features
Flat site, Level, Smoke Detectors, Sump Pump
Appliances
Dishwasher, Dryer, Garage door opener remote(s), Microwave, Refrigerator, Stove, Washer, Water Heater, Water softener, Window Coverings
Community
Agent details
Primary Agent
Ricardo Melendro
Primary Broker
Royal LePage ProAlliance Realty
Secondary Agent
Patricia Scanlon
Secondary Broker
Royal LePage ProAlliance Realty
Listing details
Days on REW
1 Day
MLS® Number
X14183994
Source
Canadian Real Estate Association
Is this your listing? Help it to stand out.

Mortgage Calculator

provided by REW Digital Ltd
Estimated Payments
Purchase Price
Mortgage Total
Down Payment
Amortization
25 Years
Interest Rate
3.99%

Connect with our mortgage partner

Frank Mortgage

Frank Mortgage

Canada's No Fee Mortgage Marketplace

Online mortgage broker offering quick and simple access to Canada's top lenders – compare rates and complete your mortgage in a secure online environment

Connect with a mortgage expert

The displayed rates are provided as guidance only, are not guaranteed, or are to be considered an approval of credit. Approval will be based solely on your personal situation. You are encouraged to speak with a Mortgage Professional for the most accurate information and to determine your eligibility.

Property Insights

Spring Valley Public School
  • Public
  • JK - 8
Brighton Public School
  • Public
  • JK - 8
East Northumberland Secondary School
  • Public
  • 9 - 12
Smithfield Public School
  • Public
  • JK - 8
School catchments and distances are intended to be used as reference only. To verify enrolment eligibility for a property, contact the school directly.Report Incorrect Info
Listing data is subject to copyright, disclaimer, and additional requirements from the data provider. See our Terms of Use for terms applicable to this listing. Listing data was last updated on 2026-11-16.
We use cookies and other technologies for functionality, security, and to provide you with a personalized experience on our online services. By continuing to use our online services, you agree to our Privacy Policy and Terms of Use. For information on how to adjust your privacy settings, visit our Cookie Policy.
Dismiss