For Sale: 10 Valley Hill Drive, Caledon, ON - REW
Boost your listing
Listing featured. Your listing will be featured on REW.
View featured placement
$1,999,000
5 bd 4 ba 2500 - 2999 sf House

10 Valley Hill DriveCaledon, ON, L7E 0B8

Palgrave
  • 5 Bed
  • 4 Bath
  • 2500 - 2999 Sqft
  • House

About this home

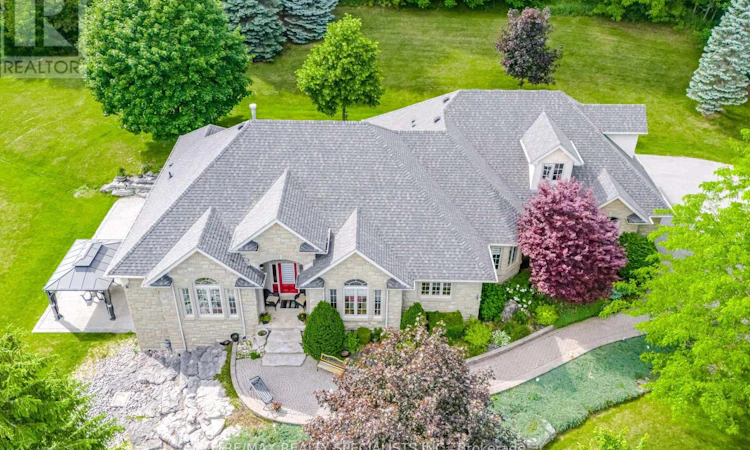
Exceptional estate living awaits in the heart of prestigious Stonehart Estates. Nestled on a premium 2.77-acre cul-de-sac lot, this stunning executive bungalow offers the perfect blend of privacy, natural beauty, and refined comfort. Designed with an impressive open-concept layout and soaring 10-foot ceilings, this home is filled with natural light and showcases spectacular views of the surrounding landscape. The spacious floor plan features four generous bedrooms plus a versatile loft, ideal as a home office, guest suite, or fifth bedroom. The luxurious primary retreat is a true sanctuary, highlighted by an elegant tray ceiling, breathtaking views, and a beautifully appointed five-piece ensuite. The updated kitchen is equipped with quality appliances (2021) and flows seamlessly into the principal living and entertaining spaces. The professionally finished walkout basement provides exceptional additional living space, perfect for family gatherings, recreation, or multi-generational living. Step outside to your own private backyard oasis. Surrounded by mature trees and perennial gardens, the property offers unparalleled tranquillity and outdoor enjoyment. Relax in the hot tub beneath the motorized awning, entertain on the expansive outdoor living areas, and enjoy the convenience of an irrigation system and invisible dog fence. Additional features include a timeless cedar shake roof, beautifully landscaped grounds, and the rare opportunity to own a remarkable estate property in one of Caledon's most sought-after communities. A truly exceptional offering where luxury, privacy, and nature come together in perfect harmony. (id:63626)
Listed by: KIM WINSTONE, Salesperson, RE/MAX REALTY SPECIALISTS INC.

Home facts and features

Price details
List Price
Gross Taxes for 2026
$10,729
Home facts
Bedrooms
5
Full Bathrooms
4
Parking Spaces
11
Parking Details
Attached Garage, Garage
Property Type
House
Depth
452.6 feet
Frontage
254.9 feet
Title
Freehold
Exterior Finish
Brick, Stone
Heating Type
Forced air, Natural gas
Cooling
Central air conditioning
Basement Details
Finished, Separate entrance, Walk out, ,
Features
Carpet Free, Conservation/green belt, Cul-de-sac, Fireplace(s), Irregular lot size
Appliances
Dishwasher, Dryer, Garage door opener remote(s), Oven, Refrigerator, Stove, Washer, Water Heater, Water softener, Window Coverings
Community
Agent details
Primary Agent
KIM WINSTONE
Primary Broker
RE/MAX REALTY SPECIALISTS INC.
Listing details
Days on REW
7 Days
Property Views
15
MLS® Number
W13558636
Source
Canadian Real Estate Association

Is this your listing? Help it to stand out.

Mortgage Calculator

Estimated Payments
Purchase Price
Mortgage Total
Down Payment
Amortization
25 Years
Interest Rate
3.99%

Connect with our mortgage partner

REW Money

REW Money

REW Money

Connect with a mortgage expert

The displayed rates are provided as guidance only, are not guaranteed, or are to be considered an approval of credit. Approval will be based solely on your personal situation. You are encouraged to speak with a Mortgage Professional for the most accurate information and to determine your eligibility.

Property Insights

École Communautaire Ernest-Lang
  • n/a
  • K - 8
  • In Catchment
École Saint-Jacques
  • n/a
  • K - 8
  • In Catchment
Saint Mary's Academy
  • n/a
  • K - 12
  • In Catchment
Carrefour De La Jeunesse
  • n/a
  • K - 8
  • In Catchment
Cité Des Jeunes
  • n/a
  • 9 - 12
  • In Catchment
École Notre-Dame
  • n/a
  • K - 8
  • In Catchment
Cité Des Jeunes A.-M.-Sormany
  • n/a
  • 9 - 12
  • In Catchment
École Régionale Saint-Basile
  • n/a
  • K - 8
  • In Catchment
École Mgr-Matthieu-Mazerolle
  • n/a
  • K - 8
  • In Catchment
École Régionale Sainte-Anne
  • n/a
  • K - 8
  • In Catchment
School catchments and distances are intended to be used as reference only. To verify enrolment eligibility for a property, contact the school directly.Report Incorrect Info
Listing data is subject to copyright, disclaimer, and additional requirements from the data provider. See our Terms of Use for terms applicable to this listing. Listing data was last updated on 2026-07-20.

