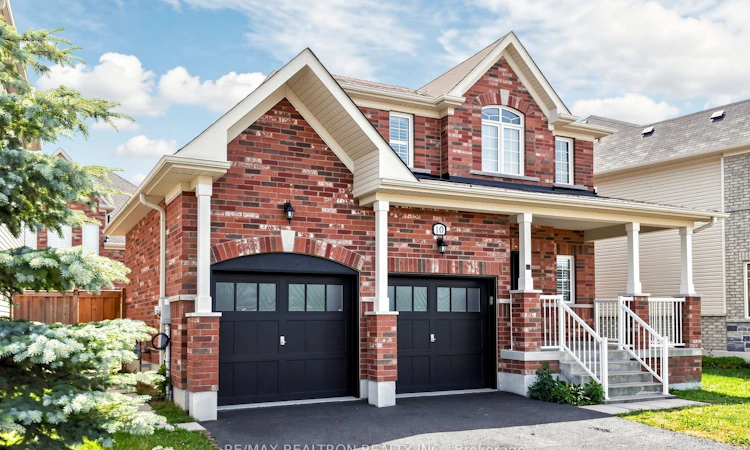
For Sale: 10 Terrell Avenue, Georgina, ON - REW
Boost your listing
Listing featured. Your listing will be featured on REW.
View featured placement
$799,000
3 + 1 bd 4 ba 1500 - 2000 sf Duplex

10 Terrell AvenueGeorgina, ON, L4P 0C8

Keswick South
  • 3 + 1 Bed
  • 4 Bath
  • 1500 - 2000 Sqft
  • Duplex

About this home

Welcome to 10 Terrell Ave, the exceptional two-storey detached home in one of Keswick's most sought-after, family-friendly neighbourhoods! Perfectly situated directly across from a beautiful park and just a short walk to schools, this property offers the ideal setting for families, multi-generational living, or savvy investors. The bright and spacious main floor features inviting living and dining areas, creating afunctional layout designed for everyday comfort and effortless entertaining. Upstairs, you'll find three generously sized bedrooms, offering a private retreat for the whole family. The true highlight is the fully self-contained legal basement apartment with a separate entrance, offering endless possibilities. Whether you're looking for a private in-law suite, comfortable accommodation for extended family, or an income-generating rental, this versatile space is move-in ready. The previous long-term tenants paid $1,600 per month, providing an excellent opportunity to help offset mortgage costs. Enjoy a prime location close to HWY 404, parks, schools, shopping, restaurants, public transit, and all the amenities Keswick has to offer, while still enjoying the charm of a quiet residential community. This is a rare opportunity to own a home that perfectly combines lifestyle, flexibility, and investment potential in one of Georgina's most desirable locations. Don't miss your chance to make it yours!
Listed by: Inga Shubat, Salesperson, RE/MAX REALTRON REALTY INC.

Home facts and features

Price details
List Price
Gross Taxes for 2025
$5,385
Home facts
Bedrooms
3 + 1
Full Bathrooms
4
Parking Spaces
4
Parking Details
Private
Property Type
Duplex
Lot Size
47 ft x 88 ft (4174 ft²)
Depth
88.62
Frontage
47.11
Year Built
6 - 15 yrs old
Exterior Finish
Brick Front
Heating Type
Forced Air, Electric
Cooling
Central Air
Basement Details
Apartment, Separate Entrance
Features
Carbon Monoxide Detectors, Fenced Yard, Park, Porch, Public Transit, School, Smoke Detector
Community
Agent details
Primary Agent
Inga Shubat
Primary Broker
RE/MAX REALTRON REALTY INC.
Listing details
Days on REW
5 Days
MLS® Number
N13571028
Source
Toronto Real Estate Board
Is this your listing? Help it to stand out.

Mortgage Calculator

Estimated Payments
Purchase Price
Mortgage Total
Down Payment
Amortization
25 Years
Interest Rate
3.99%

Connect with our mortgage partner

REW Money

REW Money

REW Money

Connect with a mortgage expert

The displayed rates are provided as guidance only, are not guaranteed, or are to be considered an approval of credit. Approval will be based solely on your personal situation. You are encouraged to speak with a Mortgage Professional for the most accurate information and to determine your eligibility.

Property Insights

Lake Simcoe Public School
  • Public
  • JK - 8
Our Lady of the Lake Catholic School
  • Catholic
  • 7 - 12
Prince of Peace Catholic Elementary School
  • Catholic
  • JK - 6
Jersey Public School
  • Public
  • JK - 8
R L Graham Public School
  • Public
  • JK - 8
Keswick High School
  • Public
  • 9 - 12
Fairwood Public School
  • Public
  • JK - 8
W J Watson Public School
  • Public
  • JK - 8
Keswick Public School
  • Public
  • JK - 8
Lakeside Public School
  • Public
  • JK - 8
School catchments and distances are intended to be used as reference only. To verify enrolment eligibility for a property, contact the school directly.Report Incorrect Info
Listing data is subject to copyright, disclaimer, and additional requirements from the data provider. See our Terms of Use for terms applicable to this listing. Listing data was last updated on 2026-07-20.

