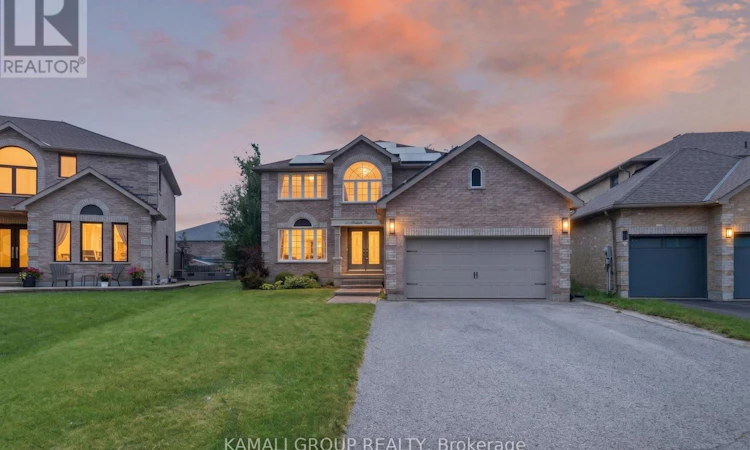
For Sale: 10 Rebecca Court, Barrie, ON - REW
Boost your listing
Listing featured. Your listing will be featured on REW.
View featured placement
$899,000
6 bd 4 ba 2500 - 2999 sf House

10 Rebecca CourtBarrie, ON, L4N 0V5

Painswick South
  • 6 Bed
  • 4 Bath
  • 2500 - 2999 Sqft
  • House

About this home

Rare-Find!! Cul-De-Sac!! No Sidewalk!! Pie-Shaped Lot, ~79ft Wide At Rear!! 7,674Sqft Lot!! Mature Trees for Added Privacy, 4+2 Bedrooms & 4 Bathrooms!! 3,664Sqft Living Space (2,627Sqft+1,037Sqft), Newly Painted 2026!! Finished Basement With In-Law Suite!! Driveway Fits 6 Cars + 2-Car Garage For 8 Parking!! Huge Eat-In Kitchen With Granite Countertop & Gas Stove, Dishwasher 2026, Separate Family Room With Gas Fireplace, Massive Primary Bedroom With Walk-In Closet & 4pc Ensuite, Large Bedrooms & Luxury 5pc Bathroom on 2nd Floor, Finished Basement With Modern Kitchen For In-Law Suite. Additional Highlights Include a Furnace (2022), Central Air Conditioning (2025), an Owned Water Softener, Large Deck, and a Backyard Oasis With a Large Gazebo and Large Grass Area for Outdoor Enjoyment. Located On a Low-Traffic Court With No Sidewalk, Steps From Mapleview Heights Elementary School and the Library, and Minutes From Barrie South GO Station and Metro. Less Than a 5-Minute Drive to Shoppers Drug Mart, LCBO, Coffee Shops, Park Place Shopping Centre, and Highway 400. Must See!! (id:63626)
Listed by: Moe Kamali, Broker of Record, KAMALI GROUP REALTY

Home facts and features

Price details
List Price
Gross Taxes for 2026
$6,678
Home facts
Bedrooms
6
Full Bathrooms
3
Partial Bathrooms
1
Parking Spaces
8
Parking Details
Attached Garage, Garage
Property Type
House
Depth
113.7 feet
Frontage
45.2 feet
Title
Freehold
Exterior Finish
Brick
Heating Type
Forced air, Natural gas
Cooling
Central air conditioning
Basement Details
Finished, Apartment in basement, ,
Features
In-Law Suite
Appliances
Dishwasher, Water softener
Community
Agent details
Primary Agent
Moe Kamali
Primary Broker
KAMALI GROUP REALTY
Secondary Agent
MAYA KAMALI
Secondary Broker
KAMALI GROUP REALTY
Listing details
Days on REW
16 Days
Property Views
22
MLS® Number
S13713308
Source
Canadian Real Estate Association

Is this your listing? Help it to stand out.

Mortgage Calculator

Estimated Payments
Purchase Price
Mortgage Total
Down Payment
Amortization
25 Years
Interest Rate
3.99%

Connect with our mortgage partner

REW Money

REW Money

REW Money

Connect with a mortgage expert

The displayed rates are provided as guidance only, are not guaranteed, or are to be considered an approval of credit. Approval will be based solely on your personal situation. You are encouraged to speak with a Mortgage Professional for the most accurate information and to determine your eligibility.

Property Insights

É Élém La Source
  • Public
  • JK - 6
Mapleview Heights Elementary School
  • Public
  • JK - 8
St Peter's Secondary School
  • Catholic
  • 9 - 12
St. John Paul II School
  • Catholic
  • JK - 8
Warnica Public School
  • Public
  • JK - 8
St Michael the Archangel Catholic Elementary School
  • Catholic
  • JK - 8
Willow Landing Elementary School
  • Public
  • JK - 8
Hewitt's Creek Public School
  • Public
  • JK - 8
Algonquin Ridge Elementary School
  • Public
  • JK - 8
Saint Gabriel the Archangel Catholic School
  • Catholic
  • JK - 8
School catchments and distances are intended to be used as reference only. To verify enrolment eligibility for a property, contact the school directly.Report Incorrect Info
Listing data is subject to copyright, disclaimer, and additional requirements from the data provider. See our Terms of Use for terms applicable to this listing. Listing data was last updated on 2026-09-10.
We use cookies and other technologies for functionality, security, and to provide you with a personalized experience on our online services. By continuing to use our online services, you agree to our Privacy Policy and Terms of Use. For information on how to adjust your privacy settings, visit our Cookie Policy.
Dismiss

