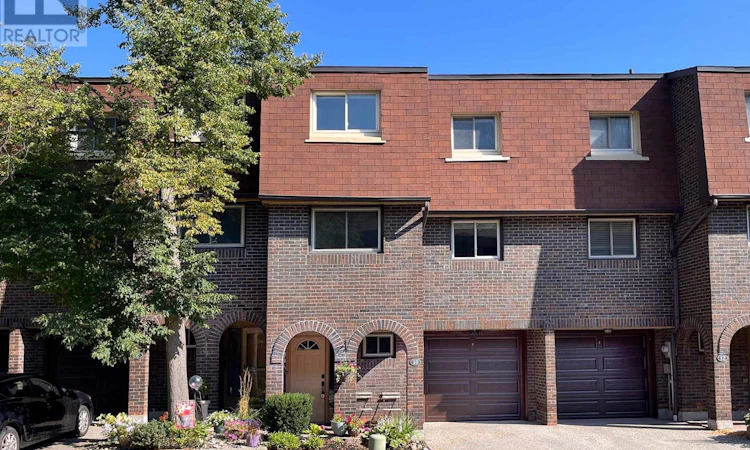
For Sale: 10 Poets Walk Way, Toronto, ON - REW
Boost your listing
Listing featured. Your listing will be featured on REW.
View featured placement
$819,000
4 bd 3 ba 1400 - 1598 sf Townhouse
10 Poets Walk Way
Street ViewDirections

10 Poets Walk WayToronto, ON, M2J 4V2

Pleasant View
  • 4 Bed
  • 3 Bath
  • 1400 - 1598 Sqft
  • Townhouse

About this home

A poet searches for the perfect verse... you just found the perfect address. Welcome to 10 Poets Walk Way! Step inside this beautifully updated 3-bedroom plus den, 3-bathroom condo townhouse, where style, comfort, and functionality come together. The main level welcomes you with soaring ceilings, a cozy fireplace, and walkout access to your private backyard deck-the perfect space to relax or entertain. Just beyond the living room, the dedicated dining area offers an ideal setting for family dinners and hosting guests.The heart of the home is the newly renovated kitchen, featuring bright south-facing windows, a spacious eat-in breakfast area, and custom built-in cabinetry that provides exceptional storage and thoughtful design. Upstairs, retreat to the oversized primary suite, complete with a generous sized closet and a private ensuite bathroom. Two additional bedrooms offer plenty of space for children, family, or overnight guests, while the lower-level den makes an ideal home office, playroom, or flex space. This is one of few units with the largest floor plan! Additional updates include a newer furnace, AC, washer, and dryer, offering peace of mind for years to come. Maintenance fees include Bell 1.5 Gbps fibre optic internet direct to the home, Bell Cable TV, water, access to the outdoor pool, and visitor parking. The condominium corporation also takes care of the exterior of the home, including the roof, windows, and doors. Snow removal and landscaping are also taken care of for you, allowing you to enjoy a truly low maintenance lifestyle. Set in a quiet, family friendly neighbourhood directly beside Old Sheppard Park, you will enjoy green space, walking paths, and a playground just steps from your door, along with convenient access to transit, shopping, and major highways. Offering the space of a house, the convenience of condo living, and a welcoming community setting, this is a home you will not want to miss. (id:63626)
Listed by: JAKE NEILL, Salesperson, REMAX CONNECT REALTY

Home facts and features

Price details
List Price
Gross Taxes for 2026
$3,705
Strata Maintenance Fees
$702 Monthly
Home facts
Bedrooms
4
Full Bathrooms
1
Partial Bathrooms
2
Parking Spaces
2
Parking Details
Garage
Property Type
Townhouse
Title
Condo/Strata
Exterior Finish
Brick
Heating Type
Baseboard heaters, Forced air, Natural gas
Cooling
Central air conditioning
Pool
Outdoor Pool
Basement Details
Finished, Walk out,
Features
Carpet Free, Fireplace(s)
Amenities
Visitor Parking
Appliances
Dishwasher, Dryer, Refrigerator, Stove, Washer, Window Coverings
Community
Agent details
Primary Agent
JAKE NEILL
Primary Broker
REMAX CONNECT REALTY
Secondary Agent
EDWARD WANG
Secondary Broker
REMAX CONNECT REALTY
Listing details
Days on REW
1 Day
MLS® Number
C13635762
Source
Canadian Real Estate Association

Is this your listing? Help it to stand out.

Mortgage Calculator

Estimated Payments
Purchase Price
Mortgage Total
Down Payment
Amortization
25 Years
Interest Rate
3.99%

Connect with our mortgage partner

REW Money

REW Money

REW Money

Connect with a mortgage expert

The displayed rates are provided as guidance only, are not guaranteed, or are to be considered an approval of credit. Approval will be based solely on your personal situation. You are encouraged to speak with a Mortgage Professional for the most accurate information and to determine your eligibility.

Property Insights

Muirhead Public School
  • Public
  • JK - 6
Abu Huraira Islamic School
  • Private
  • K - 4
North Toronto Christian School
  • Private
  • JK - 12
Queen's International College
  • Private
  • 9 - 12
Elite Academic School
  • Private
  • 9 - 12
Brian Public School
  • Public
  • JK - 6
Princeton International College
  • Private
  • 9 - 12
CANNY
  • Private
  • 9 - 12
Yorkland High School
  • Private
  • 9 - 12
St Gerald Catholic School
  • Catholic
  • JK - 8
School catchments and distances are intended to be used as reference only. To verify enrolment eligibility for a property, contact the school directly.Report Incorrect Info
Listing data is subject to copyright, disclaimer, and additional requirements from the data provider. See our Terms of Use for terms applicable to this listing. Listing data was last updated on 2026-08-04.
We use cookies and other technologies for functionality, security, and to provide you with a personalized experience on our online services. By continuing to use our online services, you agree to our Privacy Policy and Terms of Use. For information on how to adjust your privacy settings, visit our Cookie Policy.
Dismiss

