For Sale: 10 Michaelis Street, New Tecumseth, ON - REW
Boost your listing
Listing featured. Your listing will be featured on REW.
View featured placement
$895,000
4 + 1 bd • 4 ba • 2000 - 2499 sf • House
10 Michaelis Street
Street ViewDirections

10 Michaelis StreetNew Tecumseth, ON, L9R 0L8

Rural New Tecumseth
  • 4 + 1 Bed
  • 4 Bath
  • 2000 - 2499 Sqft
  • House

About this home

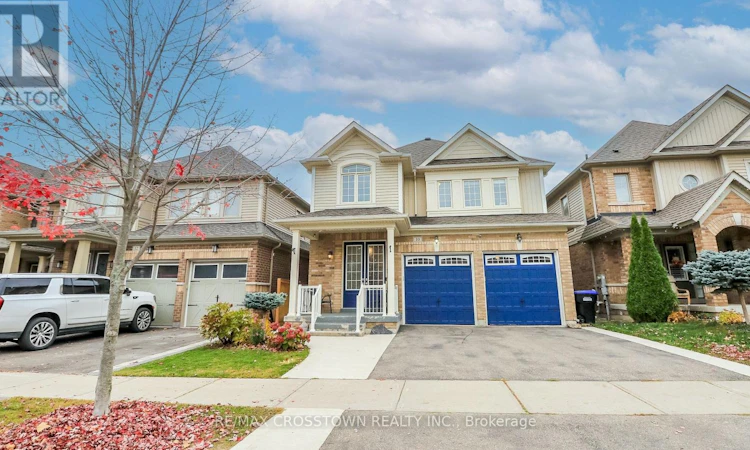
Welcome to 10 Michaelis Street! A beautifully upgraded detached home in Alliston's sought-after Treetops community, offering exceptional living space, modern floor-plan, quality finishes and a rare, self-contained 1-bedroom walkout basement apartment. The bright, open-concept main floor features hardwood flooring, oversized interior doorways and windows, and a beautifully upgraded kitchen with a gas range, quartz countertops and stylish backsplash. The family room is enhanced by an elegant coffered ceiling and pot-lights, adding warmth and character to the space. With 4 spacious bedrooms, 4 bathrooms and no carpet throughout, this home offers both style and comfort. Upstairs, the primary suite features a spa-inspired ensuite with double vanity and a generous walk-in closet with custom built-ins. The finished walkout apartment is a standout feature, complete with its own private entrance, kitchen, living room, bedroom, bathroom and laundry. Large windows fill the space with natural light, making it ideal for extended family, independent living or potential rental income. Outside, professionally landscaped front, side and rear yards feature concrete walkways, an extended patio area, deck and backyard sprinkler system. Enjoy a wonderful family-friendly neighbourhood just steps from schools, parks, walking trails, and golf, with shopping, restaurants, the hospital and everyday amenities close by. Convenient access to Highway 400 makes commuting easy.Whether you're looking for a spacious family home, room for multiple generations or the opportunity to generate additional income, this home offers an exceptional combination of features that is increasingly hard to find. A home that truly offers more! (id:63626)
Listed by: SHANNA MCFARLANE, Salesperson, RE/MAX CROSSTOWN REALTY INC.

Home facts and features

Price details
List Price
Gross Taxes for 2025
$5,065
Home facts
Bedrooms
4 + 1
Full Bathrooms
3
Partial Bathrooms
1
Parking Spaces
4
Parking Details
Garage
Property Type
House
Lot Size
36 ft x 110 ft (3971 ft²)
Depth
110 feet
Frontage
36.1 feet
Title
Freehold
Exterior Finish
Vinyl siding, Brick Facing
Heating Type
Forced air, Natural gas
Cooling
Central air conditioning
Basement Details
Finished, Apartment in basement, Separate entrance, Walk out, , ,
Features
Conservation/green belt, In-Law Suite, Paved yard, Smoke Detectors
Appliances
Dishwasher, Dryer, Refrigerator, Stove, Washer, Water Heater
Community
Agent details
Primary Agent
SHANNA MCFARLANE
Primary Broker
RE/MAX CROSSTOWN REALTY INC.
Listing details
Days on REW
1 Day
MLS® Number
N14156460
Source
Canadian Real Estate Association
Is this your listing? Help it to stand out.

Mortgage Calculator

provided by REW Digital Ltd
Estimated Payments
Purchase Price
Mortgage Total
Down Payment
Amortization
25 Years
Interest Rate
3.99%

Connect with our mortgage partner

Frank Mortgage

Frank Mortgage

Canada's No Fee Mortgage Marketplace

Online mortgage broker offering quick and simple access to Canada's top lenders – compare rates and complete your mortgage in a secure online environment

Connect with a mortgage expert

The displayed rates are provided as guidance only, are not guaranteed, or are to be considered an approval of credit. Approval will be based solely on your personal situation. You are encouraged to speak with a Mortgage Professional for the most accurate information and to determine your eligibility.

Property Insights

Banting Memorial District High School
  • Public
  • 9 - 12
St Paul's School
  • Catholic
  • JK - 8
Above and Beyond Learning Experience Inc
  • Private
  • 1 - 12
Alliston Union Public School
  • Public
  • JK - 8
Alliston Campus School
  • Public
  • 9 - 12
Holy Family School
  • Catholic
  • JK - 8
School catchments and distances are intended to be used as reference only. To verify enrolment eligibility for a property, contact the school directly.Report Incorrect Info
Listing data is subject to copyright, disclaimer, and additional requirements from the data provider. See our Terms of Use for terms applicable to this listing. Listing data was last updated on 2026-11-06.
We use cookies and other technologies for functionality, security, and to provide you with a personalized experience on our online services. By continuing to use our online services, you agree to our Privacy Policy and Terms of Use. For information on how to adjust your privacy settings, visit our Cookie Policy.
Dismiss