For Sale: 10 Marilyn Crescent, Halton Hills, ON - REW
Boost your listing
Listing featured. Your listing will be featured on REW.
View featured placement
$859,900
4 bd 2 ba 1500 - 1999 sf House

10 Marilyn CrescentHalton Hills, ON, L7G 1K4

Georgetown
  • 4 Bed
  • 2 Bath
  • 1500 - 1999 Sqft
  • House

About this home

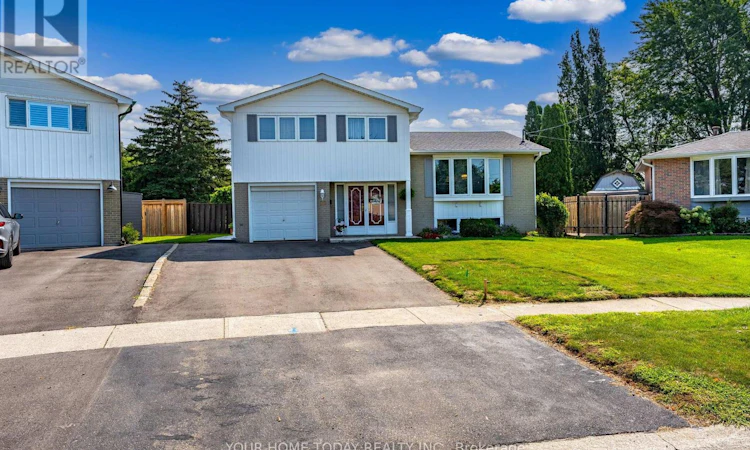
A Rare Offering! Set on a massive .27-acre lot in town, this spacious approximately 1,900 sq. ft. 4-bedroom home has been lovingly maintained by the same family for more than 45 years, with pride of ownership evident inside and out. A huge sun-filled foyer provides direct garage access and plenty of room for coats, shoes, sports equipment and everything else that comes with busy family life. Accessed directly from the foyer, the inviting family room features a walkout to a large, covered patio overlooking the exceptional backyard. Convenient access to the basement completes this level. A few steps up, the main living area has been thoughtfully arranged with family living and entertaining in mind. The spacious living and dining rooms feature large windows that fill the space with natural light. The well-appointed eat-in galley-style kitchen offers ample cabinetry and workspace, along with wonderful views over the park-like yard. The upper level includes four generously sized bedrooms and the main 4-piece bathroom, with excellent closet and storage space throughout. The basement extends the living space with a large recreation room complete with a cedar closet, a 3-piece bathroom, laundry and abundant storage and utility space. Outside, the enormous, mature lot is truly something special. With no neighbour behind, the property offers exceptional privacy and the peaceful feel of a country setting while remaining right in town. The expansive, pool-sized yard provides incredible space for children, pets, entertaining, gardening or future outdoor plans. Parking for four cars in the driveway and one in the garage is an added bonus. Tucked away on a quiet crescent in a central location close to schools, parks, shops, the Hungry Hollow Trail and more, this is a wonderful opportunity for a growing family to put down roots. (id:63626)
Listed by: RAYMOND CHESHER, Broker of Record, YOUR HOME TODAY REALTY INC.

Home facts and features

Price details
List Price
Gross Taxes for 2026
$4,980
Home facts
Bedrooms
4
Full Bathrooms
2
Parking Spaces
5
Parking Details
Garage
Property Type
House
Depth
141 feet
Frontage
40.0 feet
Title
Freehold
Exterior Finish
Brick, Aluminum siding
Heating Type
Forced air, Natural gas
Cooling
Central air conditioning
Basement Details
Finished, Partial
Features
Level lot
Appliances
Central Vacuum, Dishwasher, Dryer, Microwave, Refrigerator, Stove, Washer, Water softener, Window Coverings
Community
Agent details
Primary Agent
RAYMOND CHESHER
Primary Broker
YOUR HOME TODAY REALTY INC.
Listing details
Days on REW
1 Day
MLS® Number
W13683380
Source
Canadian Real Estate Association

Is this your listing? Help it to stand out.

Mortgage Calculator

Estimated Payments
Purchase Price
Mortgage Total
Down Payment
Amortization
25 Years
Interest Rate
3.99%

Connect with our mortgage partner

REW Money

REW Money

REW Money

Connect with a mortgage expert

The displayed rates are provided as guidance only, are not guaranteed, or are to be considered an approval of credit. Approval will be based solely on your personal situation. You are encouraged to speak with a Mortgage Professional for the most accurate information and to determine your eligibility.

Property Insights

Centennial Middle School
  • Public
  • 6 - 8
St Francis of Assisi School
  • Catholic
  • JK - 8
Harrison Public School
  • Public
  • JK - 5
George Kennedy Public School
  • Public
  • JK - 6
Christ the King Catholic Secondary School
  • Catholic
  • 9 - 12
Holy Cross Catholic School
  • Catholic
  • JK - 8
St Brigid School
  • Catholic
  • JK - 8
Silver Creek Public School
  • Public
  • JK - 8
Georgetown District High School
  • Public
  • 9 - 12
ÉÉC du Sacré-Coeur-Georgetown
  • Catholic
  • JK - 8
School catchments and distances are intended to be used as reference only. To verify enrolment eligibility for a property, contact the school directly.Report Incorrect Info
Listing data is subject to copyright, disclaimer, and additional requirements from the data provider. See our Terms of Use for terms applicable to this listing. Listing data was last updated on 2026-08-17.
We use cookies and other technologies for functionality, security, and to provide you with a personalized experience on our online services. By continuing to use our online services, you agree to our Privacy Policy and Terms of Use. For information on how to adjust your privacy settings, visit our Cookie Policy.
Dismiss

