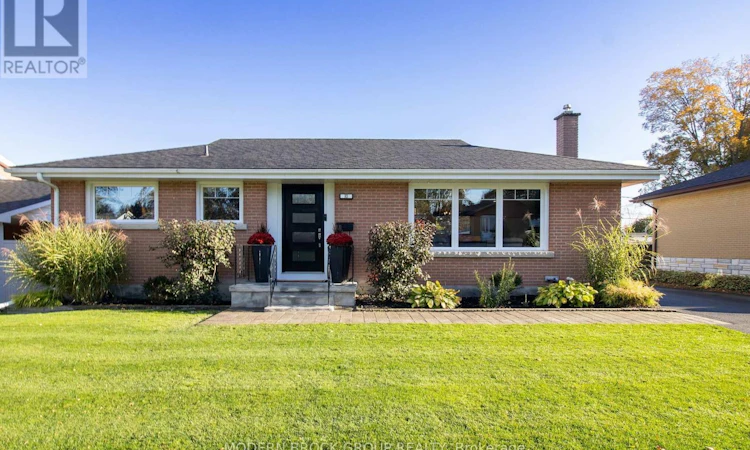
For Sale: 10 Manor Drive, Brockville, ON - REW
Boost your listing
Listing featured. Your listing will be featured on REW.
View featured placement
$529,900
3 bd • 1 ba • 700 - 1099 sf • House

10 Manor DriveBrockville, ON, K6V 3E6

  • 3 Bed
  • 1 Bath
  • 700 - 1099 Sqft
  • House

About this home

Tucked away on a quiet street, this beautifully updated brick bungalow combines modern style, comfort, and a backyard made for memories. Inside, natural light pours through oversized windows across the renovated open-concept kitchen, dining, and living areas, complemented by maple engineered hardwood flooring throughout the main floor. At the heart of the home is a stunning kitchen featuring crisp white cabinetry, quartz countertops, stainless steel appliances, a stylish tile backsplash, and an impressive oversized island. Custom blinds in the kitchen, dining, and living areas add a polished finishing touch. Whether preparing dinner or hosting friends, this space brings people together. The adjoining living room is equally inviting, with an expansive picture window and a sleek electric fireplace against a dramatic feature wall. Modern finishes and all-new exterior doors add to the home's appeal. The primary bedroom offers a peaceful retreat, complemented by a spacious walk-in closet. Originally a three-bedroom layout, the home currently features two bedrooms, with the third transformed into this dressing space. The beautifully updated bathroom features double sinks, stylish fixtures, and a glass-enclosed tiled shower. Downstairs, the spacious unfinished basement offers storage, laundry facilities, a toilet rough-in, and potential for additional living space. Step outside to a backyard made for entertaining! An expansive interlocking stone patio provides multiple outdoor living areas, with plenty of space for lounging, outdoor dining, and summer gatherings. A generous green lawn offers room to play, garden, or simply relax. The fully fenced yard provides privacy, while the detached garage and oversized double-wide driveway offer exceptional parking and storage. Located between Brockville's uptown amenities and historic downtown, with schools, shopping, restaurants, Brockville General Hospital, and Highway 401 access nearby, this location makes everyday life easy. (id:63626)
Listed by: Orlando Spicer, Broker of Record, MODERN BROCK GROUP REALTY

Home facts and features

Price details
List Price
Gross Taxes for 2025
$3,254
Home facts
Bedrooms
3
Full Bathrooms
1
Parking Spaces
5
Parking Details
Detached Garage, Garage
Property Type
House
Lot Size
63 ft x 101 ft (6388 ft²)
Depth
101.4 feet
Frontage
63.0 feet
Title
Freehold
Style
Bungalow
Exterior Finish
Brick
Heating Type
Forced air, Natural gas
Cooling
Central air conditioning
Basement Details
Unfinished, Full
Features
Carpet Free, Fireplace(s), Level lot
Appliances
Dishwasher, Refrigerator, Stove, Water Heater
Agent details
Primary Agent
Orlando Spicer
Primary Broker
MODERN BROCK GROUP REALTY
Listing details
Days on REW
3 Days
MLS® Number
X14030258
Source
Canadian Real Estate Association
Board
Rideau - St. Lawrence Real Estate Board

Is this your listing? Help it to stand out.

Mortgage Calculator

provided by REW Digital Ltd
Estimated Payments
Purchase Price
Mortgage Total
Down Payment
Amortization
25 Years
Interest Rate
3.99%

Connect with our mortgage partner

Frank Mortgage

Frank Mortgage

Canada's No Fee Mortgage Marketplace

Online mortgage broker offering quick and simple access to Canada's top lenders – compare rates and complete your mortgage in a secure online environment

Connect with a mortgage expert

The displayed rates are provided as guidance only, are not guaranteed, or are to be considered an approval of credit. Approval will be based solely on your personal situation. You are encouraged to speak with a Mortgage Professional for the most accurate information and to determine your eligibility.

Property Insights

J L Jordan School
  • Catholic
  • JK - 6
Toniata Public School
  • Public
  • JK - 6
Commonwealth Public School
  • Public
  • JK - 6
Brockville Collegiate
  • Public
  • 7 - 12
Westminster Public School
  • Public
  • JK - 6
St Mary's School
  • Catholic
  • 7 - 12
Thousand Islands School
  • Public
  • 7 - 12
Vanier Public School
  • Public
  • JK - 6
St Francis Xavier School
  • Catholic
  • JK - 6
St John Bosco School
  • Catholic
  • JK - 8
School catchments and distances are intended to be used as reference only. To verify enrolment eligibility for a property, contact the school directly.Report Incorrect Info
Listing data is subject to copyright, disclaimer, and additional requirements from the data provider. See our Terms of Use for terms applicable to this listing. Listing data was last updated on 2026-10-16.
We use cookies and other technologies for functionality, security, and to provide you with a personalized experience on our online services. By continuing to use our online services, you agree to our Privacy Policy and Terms of Use. For information on how to adjust your privacy settings, visit our Cookie Policy.
Dismiss






