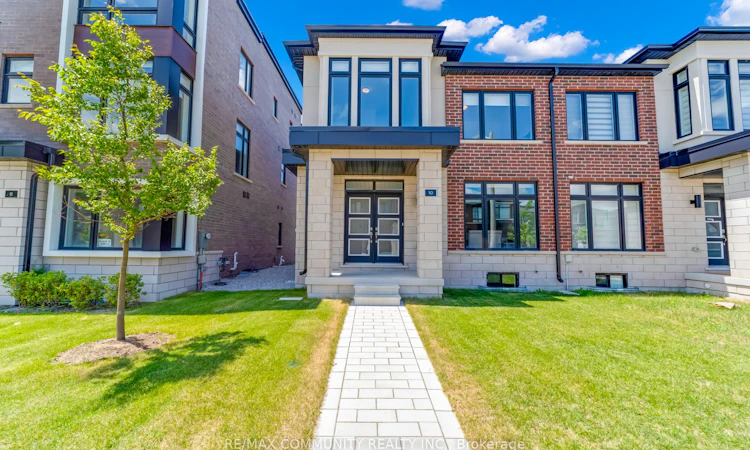
For Sale: 10 Liam Foudy Court, Toronto, ON - REW
Boost your listing
Listing featured. Your listing will be featured on REW.
View featured placement
$1,219,900
4 bd 3 ba 1500 - 2000 sf House

10 Liam Foudy CourtToronto, ON, M1P 0G3

Bendale
  • 4 Bed
  • 3 Bath
  • 1500 - 2000 Sqft
  • House

About this home

Welcome to 10 Liam Foudy Court, a beautifully upgraded 2-year-old traditional two-storey semi-detached home in the highly desirable Bendale community. Thoughtfully designed for modern family living, this bright and spacious home offers 4 bedrooms, 3 bathrooms, and a functional open-concept layout filled with natural light. The main floor features 9-foot ceilings, smooth ceilings, and oak hardwood flooring throughout. Enjoy a spacious living and dining area ideal for entertaining, complemented by a modern kitchen featuring quartz countertops, a large center island with undermount sink, extended upper cabinetry, stylish backsplash, and stainless-steel appliances. The adjoining breakfast area provides the perfect space for casual family meals. Upstairs, the spacious primary suite serves as a private retreat, complete with an oversized walk-in closet and a luxurious 5-piece ensuite featuring a freestanding soaker tub, glass shower, double vanity, and quartz countertops. Three additional generously sized bedrooms are serviced by a full bathroom, while the convenient second-floor laundry room adds everyday practicality. A separate side entrance leads to the unfinished basement, offering excellent potential for an in-law suite or future income-generating space. Additional features include motorized blinds, upgraded 200-amp electrical service, EV charger conduit in the garage, sump pump, air exchanger, cold cellar, and a 3-piece bathroom rough-in. Ideally located within walking distance to a mosque, parks, schools, TTC transit, shopping, and everyday amenities. Minutes to Scarborough Town Centre, Highway 401, GO Transit, and the future Scarborough Subway Extension. A rare opportunity to own a modern, move-in-ready home in one of Scarborough's most convenient and rapidly growing neighborhoods.
Listed by: Thiva Thirulogasingham, Salesperson, RE/MAX COMMUNITY REALTY INC.

Home facts and features

Price details
List Price
Gross Taxes for 2025
$5,565
Home facts
Bedrooms
4
Full Bathrooms
3
Parking Spaces
2
Property Type
House
Lot Size
27 ft x 80 ft (2247 ft²)
Depth
80.54
Frontage
27.91
Year Built
0 - 5 yrs old
Exterior Finish
Brick
Heating Type
Forced Air, Gas
Cooling
Central Air
Basement Details
Separate Entrance, Unfinished
Features
Park, Public Transit, School
Community
Agent details
Primary Agent
Primary Broker
RE/MAX COMMUNITY REALTY INC.
Listing details
Days on REW
36 Days
Property Views
59
MLS® Number
E13481548
Source
Toronto Real Estate Board
Is this your listing? Help it to stand out.

Mortgage Calculator

Estimated Payments
Purchase Price
Mortgage Total
Down Payment
Amortization
25 Years
Interest Rate
3.99%

Connect with our mortgage partner

REW Money

REW Money

REW Money

Connect with a mortgage expert

The displayed rates are provided as guidance only, are not guaranteed, or are to be considered an approval of credit. Approval will be based solely on your personal situation. You are encouraged to speak with a Mortgage Professional for the most accurate information and to determine your eligibility.

Property Insights

Business and Technical Institute
  • Public
  • 9 - 12
Donwood Park Public School
  • Public
  • JK - 8
Madina Academy
  • Private
  • 9 - 12
Abubakr Education Academy
  • Private
  • K - 7
David and Mary Thomson Collegiate Institute
  • Public
  • 9 - 12
Charles Gordon School
  • Public
  • JK - 8
SIMRA Academy Private School
  • Private
  • 9 - 12
Edgewood Public School
  • Public
  • JK - 8
Dorset Park Public School
  • Public
  • JK - 8
Hunter's Glen Junior Public School
  • Public
  • JK - 6
School catchments and distances are intended to be used as reference only. To verify enrolment eligibility for a property, contact the school directly.Report Incorrect Info
Listing data is subject to copyright, disclaimer, and additional requirements from the data provider. See our Terms of Use for terms applicable to this listing. Listing data was last updated on 2026-07-27.

