For Sale: 10 Joseph Street, Tillsonburg, ON - REW
Boost your listing
Listing featured. Your listing will be featured on REW.
View featured placement
$674,900
5 bd 2 ba 1100 - 1499 sf Multifamily

10 Joseph StreetTillsonburg, ON, N4G 1H8

  • 5 Bed
  • 2 Bath
  • 1100 - 1499 Sqft
  • Multifamily

About this home

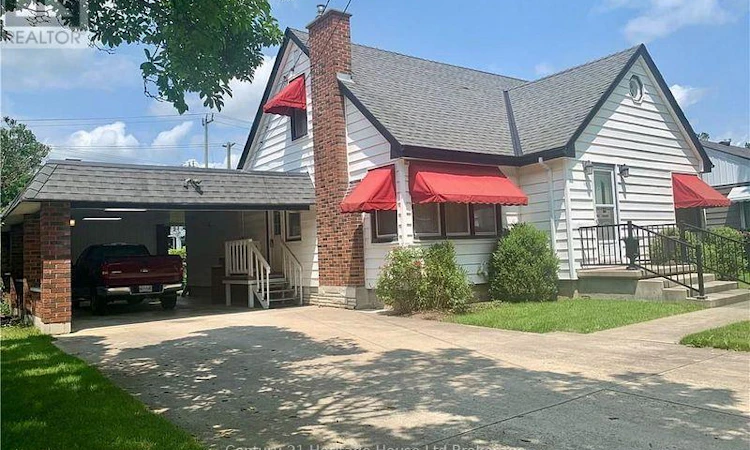
ATTENTION INVESTORS! There is nearly 2600 square ft of liveable space in this UP AND DOWN DUPLEX with the possibility of MORE! In the Upper, enjoy a well-kept, 2+1 bed, 1 bath unit, boasting a large open concept kitchen and living area that connects through sliding doors to an elevated and covered deck. Also, find a dedicated dining room, secondary sitting room as well as two beds and a 3pc bath on the main level. Upstairs, find a sprawling master bedroom with ample closet space and storage. This unit is occupied by Tenants who are willing to stay, and who pay a competitive market rate. BUT WAIT! THERE'S MORE! Downstairs, a legal 2 bedroom apartment was created in 2024! In this unit, you will find two spacious bedrooms, a 3pc bath, and an open concept kitchen and living area. This unit is also occupied by Tenants who are paying a current market rate and willing to stay! Other highlights include: Furnace and AC (22), roof (21), massive carport, updated windows. FURTHER OPPORTUNITY! A potential third unit, with its own fenced yard area can potentially be created in the space currently operating as the carport. The carport is massive with skylights - Buyer to verify. This home is located on a quiet street and situated mere walking distance to schools, shopping, trails, ballfields, Lake Lisgar and the Tillsonburg Community Centre. It offers a traffic light-free commute to the 401 (14 min). This property represents a great opportunity for; families looking multi-generational accommodation and/or for investors seeking units with reliable tenants paying market rates, as well as the option to create more. Don't let this opportunity pass you by! (id:63626)
Listed by: Lance MacKenzie, Sales Representative, Century 21 Heritage House Ltd Brokerage

Home facts and features

Price details
List Price
Gross Taxes for 2025
$2,500
Home facts
Bedrooms
5
Full Bathrooms
2
Parking Spaces
8
Parking Details
No Garage, Carport
Property Type
Multifamily
Depth
117.2 feet
Frontage
60.2 feet
Exterior Finish
Vinyl siding
Heating Type
Forced air, Natural gas
Cooling
Central air conditioning
Basement Details
Finished, Full, Apartment in basement, Separate entrance, , ,
Features
Dry, Flat site, In-Law Suite, Level lot, Smoke Detectors
Appliances
Water Heater
Agent details
Primary Agent
Lance MacKenzie
Primary Broker
Century 21 Heritage House Ltd Brokerage
Listing details
Days on REW
44 Days
MLS® Number
X13480342
Source
Canadian Real Estate Association

Is this your listing? Help it to stand out.

Mortgage Calculator

Estimated Payments
Purchase Price
Mortgage Total
Down Payment
Amortization
25 Years
Interest Rate
3.99%

Connect with our mortgage partner

REW Money

REW Money

REW Money

Connect with a mortgage expert

The displayed rates are provided as guidance only, are not guaranteed, or are to be considered an approval of credit. Approval will be based solely on your personal situation. You are encouraged to speak with a Mortgage Professional for the most accurate information and to determine your eligibility.

Property Insights

St Joseph's School
  • Catholic
  • JK - 4
Annandale Public School
  • Public
  • JK - 8
Glendale High School
  • Public
  • 9 - 12
Monsignor J H O'Neil School
  • Catholic
  • 5 - 8
Westfield Public School
  • Public
  • JK - 8
South Ridge Public School
  • Public
  • JK - 8
School catchments and distances are intended to be used as reference only. To verify enrolment eligibility for a property, contact the school directly.Report Incorrect Info
Listing data is subject to copyright, disclaimer, and additional requirements from the data provider. See our Terms of Use for terms applicable to this listing. Listing data was last updated on 2026-08-06.
We use cookies and other technologies for functionality, security, and to provide you with a personalized experience on our online services. By continuing to use our online services, you agree to our Privacy Policy and Terms of Use. For information on how to adjust your privacy settings, visit our Cookie Policy.
Dismiss

