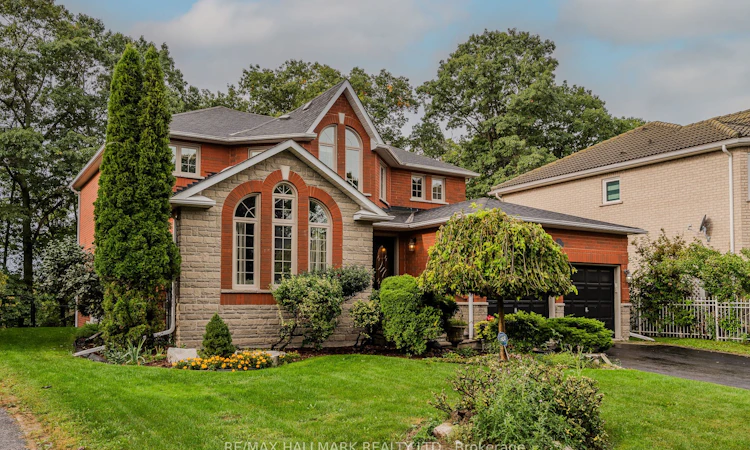
For Sale: 10 Holmcrest Trail, Toronto, ON - REW
Boost your listing
Listing featured. Your listing will be featured on REW.
View featured placement
$1,199,000
4 + 1 bd • 3 ba • 3000 - 3500 sf • House

10 Holmcrest TrailToronto, ON, M1C 1V5

Centennial Scarborough
  • 4 + 1 Bed
  • 3 Bath
  • 3000 - 3500 Sqft
  • House

About this home

On the quiet cul-de-sac of Holmcrest Trail, backing onto the protected Highland Creek Ravine with views of Lake Ontario. Custom built by Vista Homes in 1995 as an interior designer's own home. Over 3,200 square feet, this 4+1 bedroom 2-storey home has a grand entry, formal living room with cathedral ceiling and arched windows, and a separate dining room for hosting big family dinners. For everyday living, the family room has a gas fireplace and serene views, and the office on the main floor makes working from home easy. The chef's kitchen is the centrepiece... large and modern, with stone counters, stainless steel appliances, a breakfast bar, and an eat-in area that looks straight out over the ravine. Walk out to the large deck and fenced yard that widens to 70 feet with nothing but trees behind you. The laundry room off the main floor with interior access to the oversized two-car garage makes daily routines simple. Upstairs, the bedrooms are exceptionally spacious, each with large closets and windows. The primary suite has its own sitting area overlooking the lake and ravine, plus a large walk-in closet and a 6-piece ensuite. Pristine hardwood floors run throughout the house. The open-concept walk-out basement with separate entrance is filled with sunlight from the sliding glass doors, and is a blank slate with enough room for both a rec room and an in-law suite (bathroom plumbing has been roughed in). New furnace (2025), heat pump-CAC (2026), and central vacuum (2025). Just minutes to the TTC and GO. Sir Oliver Mowat Collegiate Institute school district. This ravine lot at the end of a cul-de-sac with lake views is a rare find!
Listed by: Sabrina Cameron, Salesperson, RE/MAX HALLMARK REALTY LTD.

Home facts and features

Price details
List Price
Gross Taxes for 2026
$7,942
Home facts
Bedrooms
4 + 1
Full Bathrooms
3
Parking Spaces
6
Parking Details
Private
Property Type
House
Lot Size
51 ft x 132 ft (6868 ft²)
Depth
132.31
Frontage
51.91
Exterior Finish
Brick
Heating Type
Forced Air, Gas
Cooling
Central Air
Basement Details
Full, Walk-Out
Features
Backs On Green Belt, Cul de Sac/Dead End, Deck, Lake/Pond, Ravine
Community
Agent details
Primary Agent
Sabrina Cameron
Primary Broker
RE/MAX HALLMARK REALTY LTD.
Listing details
Days on REW
1 Day
MLS® Number
E13866732
Source
Toronto Real Estate Board
Is this your listing? Help it to stand out.

Mortgage Calculator

Estimated Payments
Purchase Price
Mortgage Total
Down Payment
Amortization
25 Years
Interest Rate
3.99%

Connect with our mortgage partner

Frank Mortgage

Frank Mortgage

Canada's No Fee Mortgage Marketplace

Online mortgage broker offering quick and simple access to Canada's top lenders – compare rates and complete your mortgage in a secure online environment

Connect with a mortgage expert

The displayed rates are provided as guidance only, are not guaranteed, or are to be considered an approval of credit. Approval will be based solely on your personal situation. You are encouraged to speak with a Mortgage Professional for the most accurate information and to determine your eligibility.

Property Insights

Sir Oliver Mowat Collegiate Institute
  • Public
  • 9 - 12
Charlottetown Junior Public School
  • Public
  • JK - 6
St Brendan Catholic School
  • Catholic
  • JK - 8
Joseph Howe Senior Public School
  • Public
  • 7 - 8
William G Davis Junior Public School
  • Public
  • JK - 6
St Malachy Catholic School
  • Catholic
  • JK - 8
William G Miller Junior Public School
  • Public
  • JK - 8
Centennial Road Junior Public School
  • Public
  • JK - 6
Montessori Village & Education Centre
  • Private
  • PS - 7
Joseph Brant Senior Public School
  • Public
  • JK - 8
School catchments and distances are intended to be used as reference only. To verify enrolment eligibility for a property, contact the school directly.Report Incorrect Info
Listing data is subject to copyright, disclaimer, and additional requirements from the data provider. See our Terms of Use for terms applicable to this listing. Listing data was last updated on 2026-10-06.
We use cookies and other technologies for functionality, security, and to provide you with a personalized experience on our online services. By continuing to use our online services, you agree to our Privacy Policy and Terms of Use. For information on how to adjust your privacy settings, visit our Cookie Policy.
Dismiss

