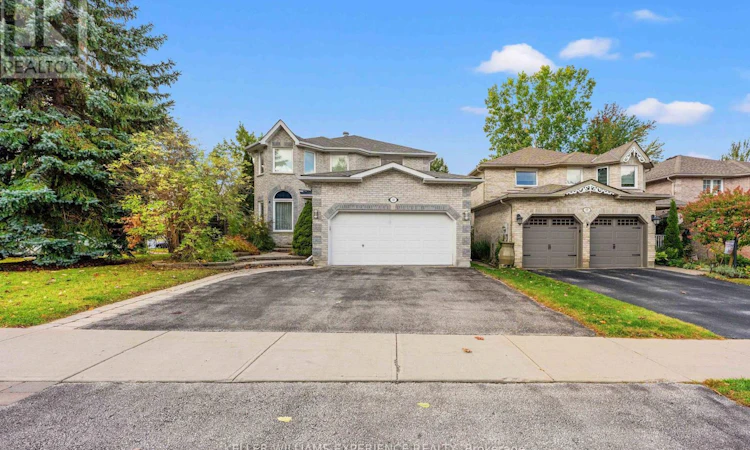
For Sale: 10 Hawkins Drive, Barrie, ON - REW
Boost your listing
Listing featured. Your listing will be featured on REW.
View featured placement
$949,900
4 + 1 bd • 4 ba • 2000 - 2499 sf • House

10 Hawkins DriveBarrie, ON, L4N 0A5

Ardagh
  • 4 + 1 Bed
  • 4 Bath
  • 2000 - 2499 Sqft
  • House

About this home

Welcome to 10 Hawkins Drive, located in Barrie's highly desirable Ardagh neighbourhood! Offering over 3,000 sq. ft. of total finished living space, this beautifully updated 4+1 bedroom, 4-bathroom home combines comfort, style, and exceptional outdoor living. Featuring numerous renovations and upgrades throughout the years, this home offers a spacious and functional layout, perfect for everyday living and entertaining. The updated kitchen showcases quartz countertops, quality finishes, and a dishwasher added in 2022, while the renovated primary ensuite offers a spa-like retreat. One of the home's standout features is the backyard, transformed in 2022 with the addition of a saltwater inground pool surrounded by beautiful interlocking stone pavers, creating the perfect setting for relaxing and entertaining. The backyard also features convenient gated access, offering added flexibility for storing a boat or small trailer, subject to available space and local regulations. Additional improvements include a fully refinished staircase (2026), updated windows, and roof shingles replaced in 2016. The finished basement provides additional living space, including a fifth bedroom, offering flexibility for guests, a home office, or growing household needs. Enjoy a fantastic location close to schools, parks, the scenic trails of Ardagh Bluffs, shopping, restaurants, and Highway 400. A wonderful opportunity to enjoy a move-in-ready home with extensive upgrades and a backyard designed for making lasting memories! (id:63626)
Listed by: RODRIGO GARCIA, Salesperson, KELLER WILLIAMS EXPERIENCE REALTY

Home facts and features

Price details
List Price
Gross Taxes for 2025
$7,220
Home facts
Bedrooms
4 + 1
Full Bathrooms
3
Partial Bathrooms
1
Parking Spaces
4
Parking Details
Attached Garage, Garage
Property Type
House
Lot Size
56 ft x 131 ft (7386 ft²)
Depth
131.2 feet
Frontage
56.3 feet
Title
Freehold
Exterior Finish
Brick
Heating Type
Forced air, Natural gas
Cooling
Central air conditioning
Pool
In Ground Pool
Basement Details
Finished,
Features
Fireplace(s), Irregular lot size
Appliances
Central Vacuum, Dishwasher, Dryer, Freezer, Garage door opener remote(s), Microwave, Refrigerator, Stove, Washer, Water softener, Window Coverings
Community
Agent details
Primary Agent
RODRIGO GARCIA
Primary Broker
KELLER WILLIAMS EXPERIENCE REALTY
Listing details
Days on REW
1 Day
MLS® Number
S14176676
Source
Canadian Real Estate Association
Is this your listing? Help it to stand out.

Mortgage Calculator

provided by REW Digital Ltd
Estimated Payments
Purchase Price
Mortgage Total
Down Payment
Amortization
25 Years
Interest Rate
3.99%

Connect with our mortgage partner

Frank Mortgage

Frank Mortgage

Canada's No Fee Mortgage Marketplace

Online mortgage broker offering quick and simple access to Canada's top lenders – compare rates and complete your mortgage in a secure online environment

Connect with a mortgage expert

The displayed rates are provided as guidance only, are not guaranteed, or are to be considered an approval of credit. Approval will be based solely on your personal situation. You are encouraged to speak with a Mortgage Professional for the most accurate information and to determine your eligibility.

Property Insights

St Catherine of Siena School
  • Catholic
  • JK - 8
Ardagh Bluffs Public School
  • Public
  • JK - 8
Ferndale Woods Elementary School
  • Public
  • JK - 8
St Joan of Arc High School
  • Catholic
  • 9 - 12
Near North Adventist Christian School
  • Private
  • K - 12
Heritage Christian Academy
  • Private
  • Pre-K - 12
Holly Meadows Elementary School
  • Public
  • JK - 8
Trillium Woods Elementary Public School
  • Public
  • JK - 8
St Bernadette Elementary School
  • Catholic
  • JK - 8
Bear Creek Secondary School
  • Public
  • 9 - 12
School catchments and distances are intended to be used as reference only. To verify enrolment eligibility for a property, contact the school directly.Report Incorrect Info
Listing data is subject to copyright, disclaimer, and additional requirements from the data provider. See our Terms of Use for terms applicable to this listing. Listing data was last updated on 2026-11-13.
We use cookies and other technologies for functionality, security, and to provide you with a personalized experience on our online services. By continuing to use our online services, you agree to our Privacy Policy and Terms of Use. For information on how to adjust your privacy settings, visit our Cookie Policy.
Dismiss