For Sale: 10 Daniele Avenue S, New Tecumseth, ON - REW
Boost your listing
Listing featured. Your listing will be featured on REW.
View featured placement
$729,999
3 bd 2 ba 1100 - 1499 sf House

10 Daniele Avenue SNew Tecumseth, ON, L0G 1A0

Beeton
  • 3 Bed
  • 2 Bath
  • 1100 - 1499 Sqft
  • House

About this home

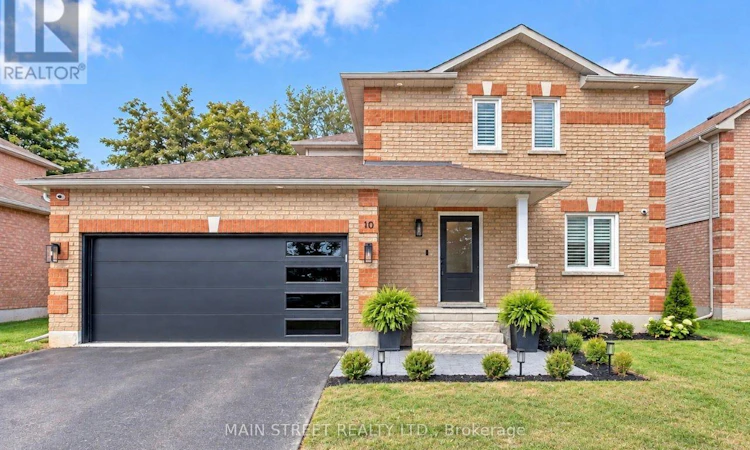
Welcome to 10 Daniele Ave S, located in the heart of beautiful Beeton! This spectacular 3-bedroom home has been extensively renovated from top to bottom with quality finishes, thoughtful upgrades and exceptional attention to detail. Offering a double car garage, parking for up to 6 cars in total and no sidewalk! Step inside to discover high-end maple hardwood flooring, refinished staircases, crown moulding, updated trim, pot lights and designer light fixtures throughout. The beautifully renovated kitchen showcases upgraded quartz countertops and backsplash, complemented by top-of-the-line Premium GE Café appliances (2023). Renovated bathrooms feature updated vanities, sinks, bathtub and toilets (2023).The inviting living space is enhanced by a custom fireplace feature wall with a charming historic mantelpiece, while California shutters add a polished finishing touch throughout the home. The primary bedroom features an upgraded walk-in closet with custom shelving. Two additional bedrooms complete the upper level. The professionally finished basement offers exceptional additional living space with a home office, gym area, recreation room, extensive storage and high-quality vinyl flooring. Outside, enjoy impressive curb appeal with an upgraded front porch, patio and pillar, exterior sconces, stone window sills where windows were upgraded, newer exterior doors and an upgraded garage door. The fully renovated and heated garage features quality finishes and premium epoxy flooring (2024) Additional upgrades include furnace & heat pump (2025), hot water tank (2024), sump pump (2024), upgraded electrical, gas line (2023), updated central vacuum (2023), security/alarm system, renovated laundry with upgraded washer & dryer, updated door hardware throughout and an updated shed (2026). Entire home painted and popcorn ceilings removed. Over 120k in upgrades!!! A truly move-in-ready home where extensive renovations, modern finishes and pride of ownership come together beautifully! (id:63626)
Listed by: PATTY KOTSOPOULOS, Salesperson, MAIN STREET REALTY LTD.

Home facts and features

Price details
List Price
Gross Taxes for 2025
$3,791
Home facts
Bedrooms
3
Full Bathrooms
1
Partial Bathrooms
1
Parking Spaces
6
Parking Details
Attached Garage, Garage
Property Type
House
Lot Size
49 ft x 111 ft (5490 ft²)
Depth
111.6 feet
Frontage
49.2 feet
Title
Freehold
Exterior Finish
Brick
Heating Type
Forced air, Natural gas
Cooling
Central air conditioning
Basement Details
Finished,
Features
Carpet Free, Fireplace(s)
Appliances
Dishwasher, Dryer, Freezer, Garage door opener remote(s), Microwave, Refrigerator, Stove, Washer
Community
Agent details
Primary Agent
Primary Broker
MAIN STREET REALTY LTD.
Listing details
Days on REW
2 Days
MLS® Number
N13806992
Source
Canadian Real Estate Association

Is this your listing? Help it to stand out.

Mortgage Calculator

Estimated Payments
Purchase Price
Mortgage Total
Down Payment
Amortization
25 Years
Interest Rate
3.99%

Connect with our mortgage partner

Frank Mortgage

Frank Mortgage

Canada's No Fee Mortgage Marketplace

Online mortgage broker offering quick and simple access to Canada's top lenders – compare rates and complete your mortgage in a secure online environment

Connect with a mortgage expert

The displayed rates are provided as guidance only, are not guaranteed, or are to be considered an approval of credit. Approval will be based solely on your personal situation. You are encouraged to speak with a Mortgage Professional for the most accurate information and to determine your eligibility.

Property Insights

Tecumseth Beeton Elementary School
  • Public
  • JK - 8
Monsignor J E Ronan Catholic School
  • Catholic
  • JK - 8
Tecumseth South Central School
  • Public
  • JK - 8
School catchments and distances are intended to be used as reference only. To verify enrolment eligibility for a property, contact the school directly.Report Incorrect Info
Listing data is subject to copyright, disclaimer, and additional requirements from the data provider. See our Terms of Use for terms applicable to this listing. Listing data was last updated on 2026-09-21.
We use cookies and other technologies for functionality, security, and to provide you with a personalized experience on our online services. By continuing to use our online services, you agree to our Privacy Policy and Terms of Use. For information on how to adjust your privacy settings, visit our Cookie Policy.
Dismiss






