For Sale: 10 Cree Lake Road, Temiskaming Shores, ON - REW
Boost your listing
Listing featured. Your listing will be featured on REW.
View featured placement
$220,000
2 bd 1 ba < 698 sf House

10 Cree Lake RoadTemiskaming Shores, ON, P0M 1Z0

  • 2 Bed
  • 1 Bath
  • < 698 Sqft
  • House

About this home

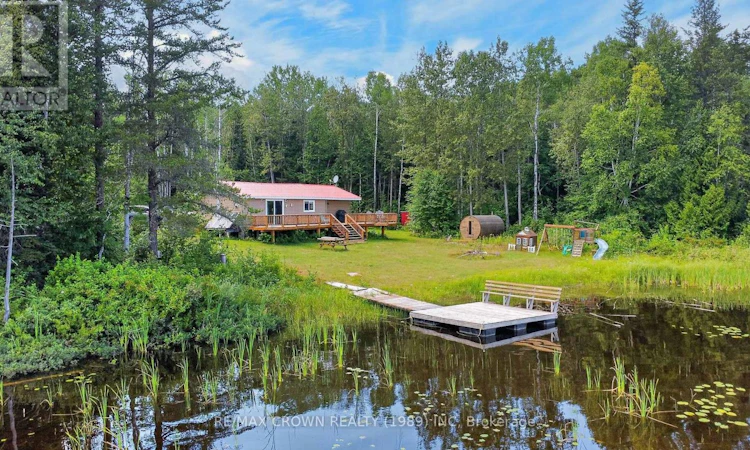
There are some places that feel special the moment you arrive, and this lakefront retreat is one of them. Tucked along a quiet smaller lake with mostly local traffic, it offers the kind of peaceful setting where mornings begin slowly on the spacious deck, afternoons are spent swimming and evenings end in the outdoor cedar barrel sauna. Inside, the cottage truly steals the show, with warm wood walls, new flooring and a beautifully updated kitchen creating a space that feels welcoming, comfortable and full of character. The layout includes two well sized bedrooms, a large 3 piece bathroom, a bright sunroom with two sofa beds and a spacious entryway that could easily become an additional sleeping area for family and friends. A propane stove adds warmth and atmosphere on cool or rainy fall days, while the metal roof, vinyl siding and four season insulation provide a solid foundation for years of enjoyment. Currently used as a three season property with lake intake water, solar and generator power, a toilet holding tank and a separate grey water system, it could become an incredible year round lakefront home with the addition of a well and an expanded solar system. Best of all, it is being sold furnished and ready to enjoy, including the furniture, décor, appliances, window coverings, patio sets, sauna, storage container, playground, lawnmower, snowblower, water systems, totes, solar equipment and accessories. With year round road access and town amenities still close by, this is the kind of place that feels wonderfully removed without ever feeling too far away. Whoever gets to call it theirs may feel as though they have won the lottery. (id:63626)
Listed by: Audrey Aubin, Salesperson, RE/MAX CROWN REALTY (1989) INC

Home facts and features

Price details
List Price
Gross Taxes for 2025
$116
Home facts
Bedrooms
2
Full Bathrooms
1
Parking Spaces
5
Parking Details
Garage
Property Type
House
Depth
229.2 feet
Frontage
103.0 feet
Style
Chalet
Exterior Finish
Vinyl siding
Heating Type
Propane, Other
Features
Irregular lot size, Solar Equipment
Appliances
Blinds, Furniture, Refrigerator, Sauna, Stove, Water Heater - Tankless
Agent details
Primary Agent
Audrey Aubin
Primary Broker
RE/MAX CROWN REALTY (1989) INC
Listing details
Days on REW
2 Days
MLS® Number
X13674762
Source
Canadian Real Estate Association
Board
Timmins, Cochrane & Timiskaming District Association of REALTORS®

Is this your listing? Help it to stand out.

Mortgage Calculator

Estimated Payments
Purchase Price
Mortgage Total
Down Payment
Amortization
25 Years
Interest Rate
3.99%

Connect with our mortgage partner

REW Money

REW Money

REW Money

Connect with a mortgage expert

The displayed rates are provided as guidance only, are not guaranteed, or are to be considered an approval of credit. Approval will be based solely on your personal situation. You are encouraged to speak with a Mortgage Professional for the most accurate information and to determine your eligibility.

Property Insights

É C Sainte-Croix
  • Catholic
  • JK - 8
Saint Patrick School
  • Catholic
  • JK - 8
School catchments and distances are intended to be used as reference only. To verify enrolment eligibility for a property, contact the school directly.Report Incorrect Info
Listing data is subject to copyright, disclaimer, and additional requirements from the data provider. See our Terms of Use for terms applicable to this listing. Listing data was last updated on 2026-08-15.
We use cookies and other technologies for functionality, security, and to provide you with a personalized experience on our online services. By continuing to use our online services, you agree to our Privacy Policy and Terms of Use. For information on how to adjust your privacy settings, visit our Cookie Policy.
Dismiss

