For Sale: 10 Climie Court, Clarington, ON - REW
Boost your listing
Listing featured. Your listing will be featured on REW.
View featured placement
$599,900
3 bd 2 ba 700 - 1099 sf Townhouse

10 Climie CourtClarington, ON, L1C 4P5

Bowmanville
  • 3 Bed
  • 2 Bath
  • 700 - 1099 Sqft
  • Townhouse

About this home

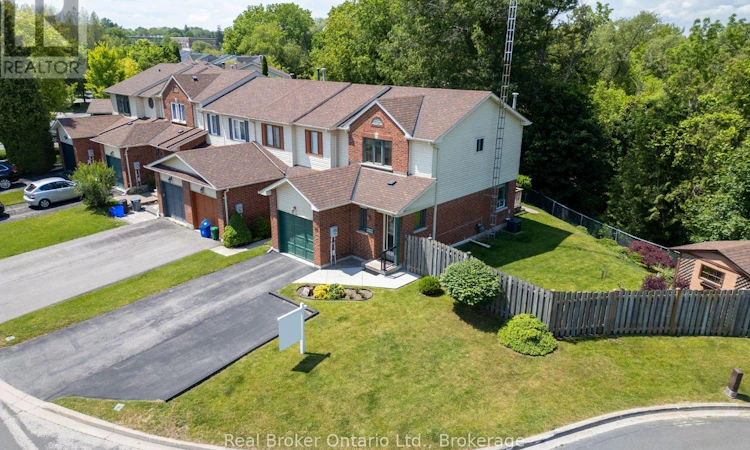
Nestled on a court and backing onto a picturesque ravine, this meticulously maintained 3-bedroom, end-unit townhome offers a rare combination of privacy, nature, and convenience. Set on an impressive, oversized lot surrounded by mature trees, this property provides a peaceful backyard retreat that's hard to find. For convenience, the home is within walking distance of a grocery store, pharmacy and other amenities. Step inside to a welcoming foyer with a double closet and discover a bright, functional layout designed for comfortable everyday living. The eat-in kitchen features a pantry cupboard for added storage and a walk-out to the deck, where you'll enjoy tranquil views of the private backyard. Whether sipping your morning coffee or hosting summer gatherings, this outdoor space is sure to impress. The spacious living room is filled with natural light and showcases hardwood flooring along with a large window overlooking the beautiful backyard setting. Upstairs, you'll find three bedrooms, all offering ample closet space. The primary bedroom features convenient semi-ensuite access, creating a comfortable retreat at the end of the day. The finished basement extends the living space with a welcoming rec room complete with pot lighting, making it the perfect spot for movie nights, a playroom, home office, or fitness area. A shed provides additional outdoor storage. Updated furnace and air conditioner (approximately 2022). The true highlight of this home is the incredible backyard oasis. Relax on the deck, enjoy the gardens, and take in the beauty of the ravine backdrop from your fully fenced yard. Offering exceptional outdoor space, and a convenient location, this is a wonderful opportunity to enjoy both comfort and nature in one beautiful package. (id:63626)
Listed by: Marlene Boyle, Broker, REAL BROKER ONTARIO LTD.

Home facts and features

Price details
List Price
Gross Taxes for 2026
$3,988
Home facts
Bedrooms
3
Full Bathrooms
1
Partial Bathrooms
1
Parking Spaces
4
Parking Details
Garage, Attached Garage
Property Type
Townhouse
Title
Freehold
Exterior Finish
Brick, Vinyl siding
Heating Type
Forced air, Natural gas
Cooling
Central air conditioning
Basement Details
Finished,
Features
Irregular lot size
Appliances
Central Vacuum, Dishwasher, Dryer, Microwave, Range, Refrigerator, Stove, Washer, Water Heater
Community
Agent details
Primary Agent
Primary Broker
REAL BROKER ONTARIO LTD.
Listing details
Days on REW
9 Days
MLS® Number
E13578900
Source
Canadian Real Estate Association

Is this your listing? Help it to stand out.

Mortgage Calculator

Estimated Payments
Purchase Price
Mortgage Total
Down Payment
Amortization
25 Years
Interest Rate
3.99%

Connect with our mortgage partner

REW Money

REW Money

REW Money

Connect with a mortgage expert

The displayed rates are provided as guidance only, are not guaranteed, or are to be considered an approval of credit. Approval will be based solely on your personal situation. You are encouraged to speak with a Mortgage Professional for the most accurate information and to determine your eligibility.

Property Insights

Vincent Massey Public School
  • Public
  • JK - 8
Duke of Cambridge Public School
  • Public
  • K - 8
Bowmanville High School
  • Public
  • 9 - 12
St. Joseph Catholic Elementary School
  • Catholic
  • JK - 8
John M James School
  • Public
  • JK - 8
Central Public School
  • Public
  • JK - 6
Waverley Public School
  • Public
  • JK - 8
St. Elizabeth Catholic Elementary School
  • Catholic
  • JK - 8
Harold Longworth Public School
  • Public
  • JK - 8
St. Stephen Catholic Secondary School
  • Catholic
  • 9 - 12
School catchments and distances are intended to be used as reference only. To verify enrolment eligibility for a property, contact the school directly.Report Incorrect Info
Listing data is subject to copyright, disclaimer, and additional requirements from the data provider. See our Terms of Use for terms applicable to this listing. Listing data was last updated on 2026-07-25.

