For Sale: 10 Cedarville Drive, Hamilton, ON - REW
Boost your listing
Listing featured. Your listing will be featured on REW.
View featured placement
$779,900
3 bd 3 ba 1997 sf Townhouse

10 Cedarville DriveHamilton, ON, L8J 0A1

Albion Falls
  • 3 Bed
  • 3 Bath
  • 1997 Sqft
  • Townhouse

About this home

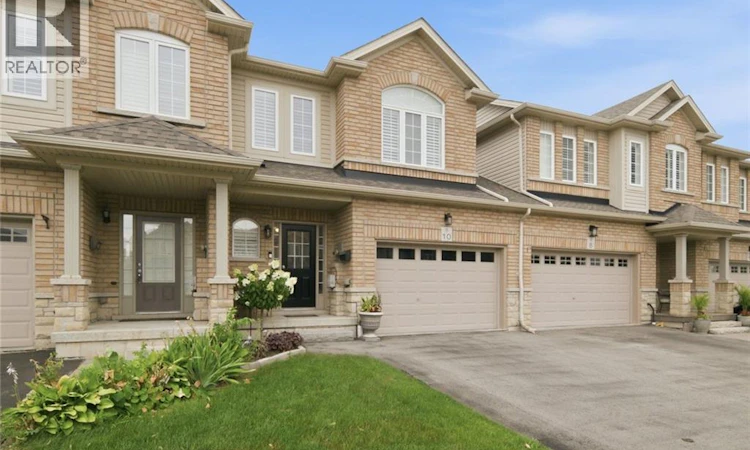
Welcome home to 10 Cedarville, a stunning move-in ready home in one of Stoney Creek's most convenient pockets, tucked among trails, parks, and green space with easy highway access to get you anywhere in minutes. This home has been thoughtfully updated and it shows, with a brand new roof in 2023, fresh paint through the main floor and upstairs, and new aluminum trim around the garage giving it that crisp, just-done look from the moment you pull up. Step inside and you'll feel the difference right away, this home has been decorated and cared for like a showroom, with elegant shutters on the windows and rod iron railings that add a touch of custom charm throughout. The kitchen has been beautifully updated and features stainless steel appliances including a brand new fridge, making it a dream space to cook, gather, and entertain in. Upstairs, the primary bedroom has been refreshed with brand new flooring, giving you a clean, modern retreat to unwind in after a long day. Out back is where this home truly sets itself apart, with a private, screened composite deck built for low maintenance and years of enjoyment, all overlooking a bigger yard with no back neighbours, a rare find that gives you the privacy and space every buyer is looking for. Whether you're buying your first home, moving up, scaling down, or adding to your portfolio, this home checks every box already done for you. Minutes to shopping, schools, parks, and the highway, this is the kind of home that has it all, updated, gorgeous, and move-in ready. (id:63626)
Listed by: Allie Marie VanDyk, Broker, Royal LePage Action Realty

Home facts and features

Price details
List Price
Gross Taxes for 2026
$5,181
Home facts
Bedrooms
3
Full Bathrooms
2
Partial Bathrooms
1
Parking Spaces
2
Parking Details
Attached Garage
Property Type
Townhouse
Year Built
Built in 2013 (13 yrs old)
Title
Freehold
Style
Other
Exterior Finish
Brick
Heating Type
Forced air, Natural gas
Cooling
Central air conditioning
Basement Details
Finished, Full
Features
Conservation/green belt, Paved driveway
Appliances
Central Vacuum - Roughed In, Garage door opener
Community
Agent details
Primary Agent
Primary Broker
Royal LePage Action Realty
Secondary Agent
Gerry Van Dyk
Secondary Broker
Royal LePage Action Realty
Tertiary Agent
Tertiary Broker
Royal LePage Action Realty
Listing details
Days on REW
1 Day
MLS® Number
40849854
Source
Canadian Real Estate Association
Board
Brantford Regional Real Estate Assn Inc

Is this your listing? Help it to stand out.

Mortgage Calculator

Estimated Payments
Purchase Price
Mortgage Total
Down Payment
Amortization
25 Years
Interest Rate
3.99%

Connect with our mortgage partner

REW Money

REW Money

REW Money

Connect with a mortgage expert

The displayed rates are provided as guidance only, are not guaranteed, or are to be considered an approval of credit. Approval will be based solely on your personal situation. You are encouraged to speak with a Mortgage Professional for the most accurate information and to determine your eligibility.

Property Insights

Janet Lee Public School
  • Public
  • JK - 8
Islamic School of Hamilton
  • Private
  • Pre-K - 8
St. Paul Catholic Elementary School
  • Catholic
  • JK - 8
Billy Green Elementary School
  • Public
  • JK - 8
Bishop Ryan Catholic Secondary School
  • Catholic
  • 9 - 12
Mount Albion Public School
  • Public
  • JK - 8
Lisgar Junior Public School
  • Public
  • JK - 8
St. Anthony Daniel Catholic Elementary School
  • Catholic
  • JK - 8
Mère-Teresa
  • Catholic
  • 7 - 12
St. Kateri Tekakwitha Catholic Elementary School
  • Catholic
  • JK - 8
School catchments and distances are intended to be used as reference only. To verify enrolment eligibility for a property, contact the school directly.Report Incorrect Info
Listing data is subject to copyright, disclaimer, and additional requirements from the data provider. See our Terms of Use for terms applicable to this listing. Listing data was last updated on 2026-07-23.

