For Sale: 10 Cardwell Court, Adjala-Tosorontio, ON - REW
Boost your listing
Listing featured. Your listing will be featured on REW.
View featured placement
$968,000
2 + 1 bd • 2 ba • 1100 - 1499 sf • House

10 Cardwell CourtAdjala-Tosorontio, ON, L0G 1W0

Colgan
  • 2 + 1 Bed
  • 2 Bath
  • 1100 - 1499 Sqft
  • House

About this home

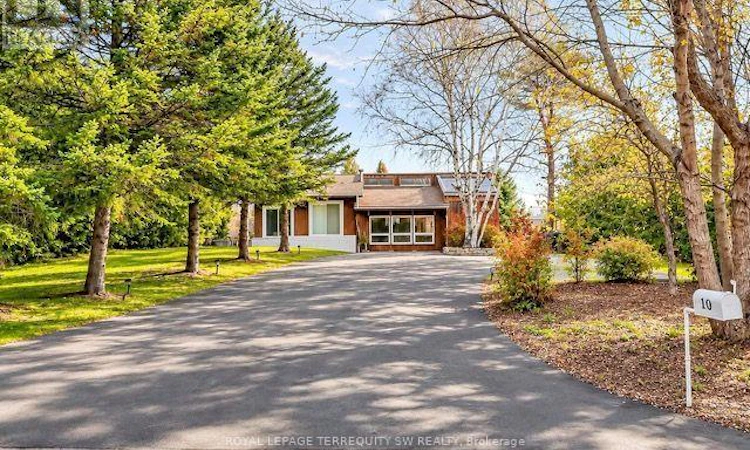
Discover the charm of country living with exceptional privacy, peaceful surroundings and convenient access to the GTA. Tucked away on a quiet, peaceful court in a beautiful, established community, this inviting detached bungalow sits on an impressive 79.99 x 198 ft lot, offering an abundance of outdoor space and a wonderful sense of tranquility. Warm and welcoming, the home features a cozy Family Room with a wood-burning fireplace, a newly renovated main bathroom and a fully finished, above-grade walkout basement with sliding glass doors opening directly to the backyard. Recent improvements include, new flooring in the family room and basement, fresh paint and trim on the upper level and in the recreation room, four new sliding glass doors, a newly paved driveway and a newer roof. One of the home's most captivating features is the beautiful three-season sunroom, complete with a stunning vaulted glass ceiling that fills the space with natural light and creates a wonderful connection to the outdoors making this an inviting place to relax and enjoy the surrounding views. From the dining room, step onto a newly constructed deck overlooking the expansive, fully fenced and private backyard. Whether entertaining family and friends, gardening or simply enjoying the peaceful setting, this remarkable outdoor space offers endless possibilities. A newly built outdoor fireplace creates another welcoming gathering place for evenings under the stars. Offering approximately 1,105 sq. ft. as per MPAC, plus the finished lower level, this well-maintained home combines comfort, character and functionality. With its generous lot, inviting living spaces and beautiful community setting, this is a wonderful opportunity to enjoy the relaxed lifestyle of country living while remaining conveniently connected to the GTA. (id:63626)
Listed by: LISA SHIRRIFF, Salesperson, ROYAL LEPAGE TERREQUITY SW REALTY

Home facts and features

Price details
List Price
Gross Taxes for 2026
$3,821
Home facts
Bedrooms
2 + 1
Full Bathrooms
2
Parking Spaces
10
Parking Details
No Garage
Property Type
House
Lot Size
80 ft x 198 ft (15848 ft²)
Depth
198.1 feet
Frontage
80.0 feet
Title
Freehold
Exterior Finish
Wood
Heating Type
Forced air, Natural gas
Cooling
Central air conditioning
Basement Details
Finished, Walk out,
Features
Carpet Free, Fireplace(s), Sauna, Sump Pump, Wooded area
Appliances
All, Central Vacuum, Sauna, Window Coverings
Community
Agent details
Primary Agent
LISA SHIRRIFF
Primary Broker
ROYAL LEPAGE TERREQUITY SW REALTY
Listing details
Days on REW
1 Day
MLS® Number
N14158558
Source
Canadian Real Estate Association
Is this your listing? Help it to stand out.

Mortgage Calculator

provided by REW Digital Ltd
Estimated Payments
Purchase Price
Mortgage Total
Down Payment
Amortization
25 Years
Interest Rate
3.99%

Connect with our mortgage partner

Frank Mortgage

Frank Mortgage

Canada's No Fee Mortgage Marketplace

Online mortgage broker offering quick and simple access to Canada's top lenders – compare rates and complete your mortgage in a secure online environment

Connect with a mortgage expert

The displayed rates are provided as guidance only, are not guaranteed, or are to be considered an approval of credit. Approval will be based solely on your personal situation. You are encouraged to speak with a Mortgage Professional for the most accurate information and to determine your eligibility.

Property Insights

Adjala Central Public School
  • Public
  • JK - 8
St James School
  • Catholic
  • JK - 8
St Thomas Aquinas Catholic Secondary School
  • Catholic
  • 9 - 12
Father F X O'Reilly School
  • Catholic
  • JK - 8
School catchments and distances are intended to be used as reference only. To verify enrolment eligibility for a property, contact the school directly.Report Incorrect Info
Listing data is subject to copyright, disclaimer, and additional requirements from the data provider. See our Terms of Use for terms applicable to this listing. Listing data was last updated on 2026-11-06.
We use cookies and other technologies for functionality, security, and to provide you with a personalized experience on our online services. By continuing to use our online services, you agree to our Privacy Policy and Terms of Use. For information on how to adjust your privacy settings, visit our Cookie Policy.
Dismiss