For Sale: 10 Allen Drive N, Wasaga Beach, ON - REW
Boost your listing
Listing featured. Your listing will be featured on REW.
View featured placement
$399,900
2 bd 2 ba 700 - 1100 sf House

10 N Allen DriveWasaga Beach, ON, L9Z 1K5

  • 2 Bed
  • 2 Bath
  • 700 - 1100 Sqft
  • House

About this home

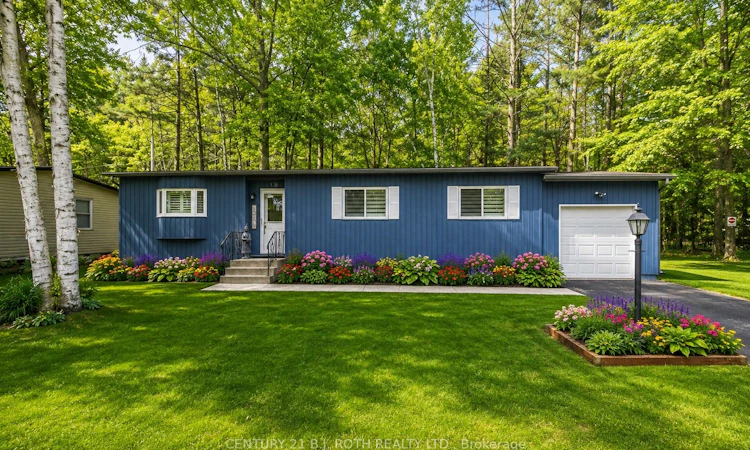
Welcome to 10 Allen Drive North, a beautifully updated bungalow in Hometown, one of Wasaga Beach's most desirable 55+ Parkbridge communities. This bright, open-concept home offers the perfect combination of comfort, style, and low-maintenance living just minutes from the world's longest freshwater beach. The inviting interior features hardwood flooring, a cozy gas fireplace, and a spacious living area with walkout to a private deck. The updated kitchen is designed for both everyday living and entertaining, complete with a large island, beverage fridge, and abundant cabinetry. The generous primary suite offers double closets and a private 3-piece ensuite with a relaxing soaker tub, while the second bedroom features a convenient Murphy bed with custom built-ins, making it ideal for guests or a home office. Two beautifully updated bathrooms, including one with a glass walk-in shower, complete the home. Recent updates include vinyl siding (2021), gas furnace (2020), newer windows and doors, gutter guards, stackable laundry, and an attached garage with additional storage. Enjoy an active, worry-free lifestyle with exceptional community amenities including a clubhouse, saltwater pool, 9-hole golf course, walking trails, and a welcoming social atmosphere. Monthly fees for the new owner are approximately: Land Lease $775, Site Tax $36.69, Home Tax $84.84 (Total: $896.53/month). (Current Lease may be eligible to be assumed) *Note some images have been virtually enhanced*
Listed by: Roberto Manca, Salesperson, CENTURY 21 B.J. ROTH REALTY LTD.

Home facts and features

Price details
List Price
Home facts
Bedrooms
2
Full Bathrooms
2
Parking Spaces
2
Parking Details
Private
Property Type
House
Depth
0.0
Frontage
0.0
Exterior Finish
Vinyl Siding
Heating Type
Forced Air, Gas
Cooling
Central Air
Pool
Indoor
Basement Details
Crawl Space
Agent details
Primary Agent
Roberto Manca
Primary Broker
CENTURY 21 B.J. ROTH REALTY LTD.
Listing details
Days on REW
17 Days
Property Views
21
MLS® Number
S13528674
Source
Toronto Real Estate Board
Is this your listing? Help it to stand out.

Mortgage Calculator

Estimated Payments
Purchase Price
Mortgage Total
Down Payment
Amortization
25 Years
Interest Rate
3.99%

Connect with our mortgage partner

REW Money

REW Money

REW Money

Connect with a mortgage expert

The displayed rates are provided as guidance only, are not guaranteed, or are to be considered an approval of credit. Approval will be based solely on your personal situation. You are encouraged to speak with a Mortgage Professional for the most accurate information and to determine your eligibility.

Property Insights

Birchview Dunes Elementary School
  • Public
  • JK - 8
True North Academy
  • Private
  • JK - 8
Worsley Elementary School
  • Public
  • JK - 8
School catchments and distances are intended to be used as reference only. To verify enrolment eligibility for a property, contact the school directly.Report Incorrect Info
Listing data is subject to copyright, disclaimer, and additional requirements from the data provider. See our Terms of Use for terms applicable to this listing. Listing data was last updated on 2026-07-22.

