For Sale: 1 Rolling Meadows N/A, Toronto, ON - REW
Boost your listing
Listing featured. Your listing will be featured on REW.
View featured placement
$1,148,800
3 bd 3 ba 1100 - 1500 sf House

1 Rolling Meadows N/AToronto, ON, M1C 1X8

Centennial Scarborough
  • 3 Bed
  • 3 Bath
  • 1100 - 1500 Sqft
  • House

About this home

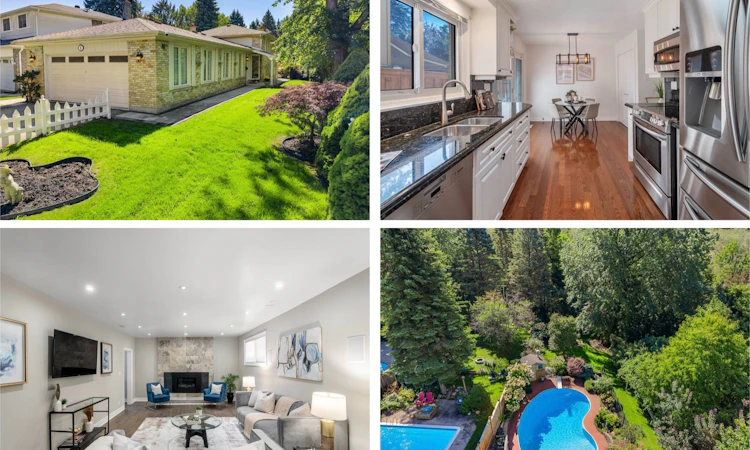
A truly rare opportunity in West Rouge, this beautifully updated 3 bedroom, 3 bathroom detached home sits on an extraordinary south-facing lot stretching more than 260 ft deep, with ravine to the south and west creating exceptional privacy and a picturesque, park-like setting. The backyard is the undeniable highlight, featuring an enclosed in ground pool with deck and pool shed, interlocking pathways, mature gardens and more than 100 ft of additional green space beyond the pool, offering incredible room to play, entertain and connect with nature in complete privacy. Inside, hardwood flooring runs throughout. The main level features a bright combined living and dining room with large windows and an updated eat-in kitchen with stone counters, stainless steel appliances and walkout to the side yard and back deck overlooking the pool. Upstairs are 3 generous bedrooms and 2 renovated marble-tiled bathrooms, including a 4 pc family bath and 3 pc primary ensuite with heated floors and walk-in shower. The primary bedroom overlooks the yard and pool and offers double closets. The fully rebuilt lower level includes a spacious family room with custom stone feature wall and Valor gas fireplace, home office with walkout to the pool, wine cooler, laundry and renovated 3 pc bath with sauna. Additional upgrades include a high-efficiency Bryant furnace, owned Rinnai tankless water heater, updated pool liner, Raypak gas heater, new 2026 pool pump, smart irrigation, biometric lock and video doorbell. Enjoy a 2 car garage, private driveway and excellent storage. Walk to parks, schools, local shops, the Waterfront Trail, Rouge Beach and Rouge Hill GO, with TTC and Hwy 401 nearby. This family-friendly waterfront neighbourhood is a true four-season playground, with hiking, biking, swimming and skating all close to home. A one-of-a-kind property offering space, privacy and a connection to nature that is exceptionally difficult to find.
Listed by: Jennifer Gibson, Salesperson, ROYAL LEPAGE SIGNATURE REALTY

Home facts and features

Price details
List Price
Gross Taxes for 2026
$5,663
Home facts
Bedrooms
3
Full Bathrooms
3
Parking Spaces
4
Parking Details
Private Double
Property Type
House
Lot Size
44 ft x 267 ft (11983 ft²)
Depth
267.54
Frontage
44.79
Exterior Finish
Brick
Heating Type
Forced Air, Gas
Cooling
Central Air
Pool
Inground
Basement Details
Finished with Walk-Out
Community
Agent details
Primary Agent
Jennifer Gibson
Primary Broker
ROYAL LEPAGE SIGNATURE REALTY
Secondary Agent
Secondary Broker
ROYAL LEPAGE SIGNATURE REALTY
Listing details
Days on REW
1 Day
MLS® Number
E13758354
Source
Toronto Real Estate Board
Is this your listing? Help it to stand out.

Mortgage Calculator

Estimated Payments
Purchase Price
Mortgage Total
Down Payment
Amortization
25 Years
Interest Rate
3.99%

Connect with our mortgage partner

REW Money

REW Money

REW Money

Connect with a mortgage expert

The displayed rates are provided as guidance only, are not guaranteed, or are to be considered an approval of credit. Approval will be based solely on your personal situation. You are encouraged to speak with a Mortgage Professional for the most accurate information and to determine your eligibility.

Property Insights

Sir Oliver Mowat Collegiate Institute
  • Public
  • 9 - 12
Charlottetown Junior Public School
  • Public
  • JK - 6
St Brendan Catholic School
  • Catholic
  • JK - 8
Joseph Howe Senior Public School
  • Public
  • 7 - 8
William G Davis Junior Public School
  • Public
  • JK - 6
Centennial Road Junior Public School
  • Public
  • JK - 6
St Malachy Catholic School
  • Catholic
  • JK - 8
William G Miller Junior Public School
  • Public
  • JK - 8
Montessori Village & Education Centre
  • Private
  • PS - 7
West Rouge Junior Public School
  • Public
  • JK - 6
School catchments and distances are intended to be used as reference only. To verify enrolment eligibility for a property, contact the school directly.Report Incorrect Info
Listing data is subject to copyright, disclaimer, and additional requirements from the data provider. See our Terms of Use for terms applicable to this listing. Listing data was last updated on 2026-09-09.
We use cookies and other technologies for functionality, security, and to provide you with a personalized experience on our online services. By continuing to use our online services, you agree to our Privacy Policy and Terms of Use. For information on how to adjust your privacy settings, visit our Cookie Policy.
Dismiss






