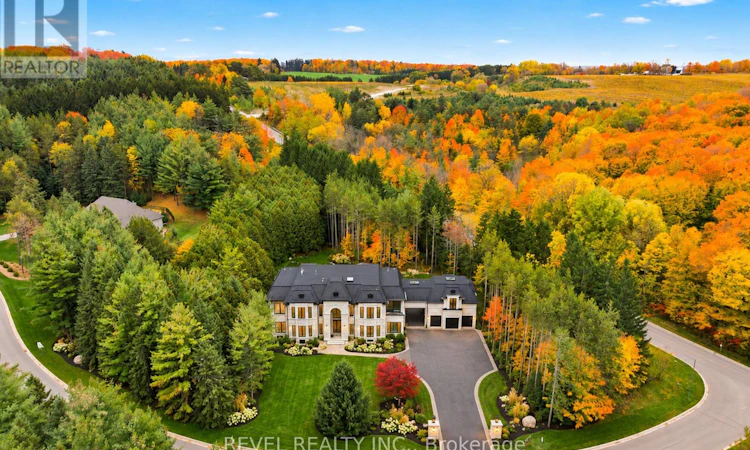
For Sale: 1 Highcrest Road, Caledon, ON - REW
Boost your listing
Listing featured. Your listing will be featured on REW.
View featured placement
$1
5 + 2 bd • 7 ba • 5000 - 99999 sf • House
$1

1 Highcrest RoadCaledon, ON, L7E 0C2

Palgrave
  • 5 + 2 Bed
  • 7 Bath
  • 5000 - 99999 Sqft
  • House

About this home

Amazing Opportunity To Finish Your Dream Estate! Rising Gracefully On Over 2 Private Acres, One Highcrest Road Is A Custom-Built French Château Estate Offering Over 14,000 Sq. Ft. Of Refined Living Space In Palgrave, One Of Caledon's Most Desirable Locations. The Home Features A Stunning Precast Exterior, Distinctive Château-Style Metal Roof And Premium Oversized Black Aluminium Windows. The Dramatic 10-Ft. Front Door Opens To A Grand Foyer With 12-Ft. Ceilings And A Breathtaking 26-Ft. Open-To-Above Great Room. Featuring 5+2 Spacious Bedrooms And 7 Bathrooms, The Layout Emphasizes Scale And Comfort, With Expansive Principal Rooms, A Main-Floor Office With Wet Bar, Elegant Formal And Casual Living Areas, And A Luxurious Primary Suite. Upstairs, Four Spacious Bedrooms And Three Bathrooms Continue The Home's Grand Proportions. The Fully Finished Walk-Up Basement Adds Two Bedrooms, Two Bathrooms, A Theatre Room, Two Recreation Areas And Two Separate Entrances, Ideal For Extended Family Or Staff. Energy Efficiency Is Incorporated Throughout, With Full Spray-Foam Insulation, Three Furnaces And A Rough-In For An Elevator. A Three-Car Garage With Private Living Quarters Above Connects To The Main House Via A Covered Breezeway, Completing This Exceptional Property. Currently At The Drywall Stage, One Highcrest Road Invites Its Future Owner To Complete And Personalize A True Statement Estate Where Timeless European Inspiration Meets Contemporary Luxury. (id:63626)
Listed by: Jeff Ham, Salesperson, REVEL REALTY INC.

Home facts and features

Price details
List Price
$1
Gross Taxes for 2025
$3,040
Home facts
Bedrooms
5 + 2
Full Bathrooms
6
Partial Bathrooms
1
Parking Spaces
13
Parking Details
Attached Garage, Garage
Property Type
House
Lot Size
490 ft x 380 ft (4.29 acres)
Depth
380.9 feet
Frontage
490.3 feet
Title
Freehold
Exterior Finish
Stucco
Heating Type
Forced air, Natural gas
Basement Details
Unfinished, Full
Features
Irregular lot size, Wooded area
Community
Agent details
Primary Agent
Jeff Ham
Primary Broker
REVEL REALTY INC.
Secondary Agent
JACKSON FARRUGIA
Secondary Broker
REVEL REALTY INC.
Listing details
Days on REW
1 Day
MLS® Number
W14196722
Source
Canadian Real Estate Association
Is this your listing? Help it to stand out.

Mortgage Calculator

provided by REW Digital Ltd
Estimated Payments
Purchase Price
Mortgage Total
Down Payment
Amortization
25 Years
Interest Rate
3.99%

The displayed rates are provided as guidance only, are not guaranteed, or are to be considered an approval of credit. Approval will be based solely on your personal situation. You are encouraged to speak with a Mortgage Professional for the most accurate information and to determine your eligibility.

Property Insights

Palgrave Public School
  • Public
  • JK - 8
Father F X O'Reilly School
  • Catholic
  • JK - 8
School catchments and distances are intended to be used as reference only. To verify enrolment eligibility for a property, contact the school directly.Report Incorrect Info
Listing data is subject to copyright, disclaimer, and additional requirements from the data provider. See our Terms of Use for terms applicable to this listing. Listing data was last updated on 2026-11-20.
We use cookies and other technologies for functionality, security, and to provide you with a personalized experience on our online services. By continuing to use our online services, you agree to our Privacy Policy and Terms of Use. For information on how to adjust your privacy settings, visit our Cookie Policy.
Dismiss