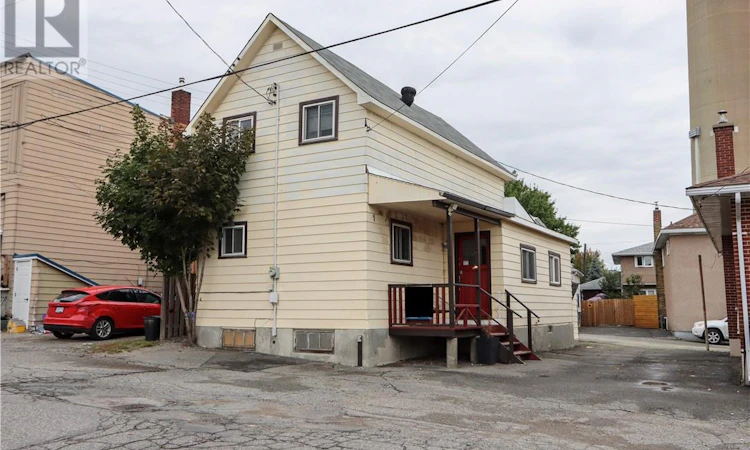
For Sale: 1 Domenico Street, Greater Sudbury, ON - REW
Boost your listing
Listing featured. Your listing will be featured on REW.
View featured placement
$275,000
4 bd 1 ba sf House
1 Domenico Street
Street ViewDirections

1 Domenico StreetGreater Sudbury, ON, P0M 1N0

  • 4 Bed
  • 1 Bath
  • Sqft
  • House

About this home

Welcome to this charming four-bedroom home in the heart of Copper Cliff, offering an excellent opportunity for first-time buyers, growing families, or investors looking to add value. With a functional layout, generous living spaces, and plenty of potential, this home is ready for its next chapter. Step inside to a welcoming mudroom with plenty of space for coats, shoes, and everyday essentials. The main level features a spacious eat-in kitchen, perfect for family meals and gatherings, flowing into a comfortable living room where everyone can relax. Two bedrooms and a full bathroom complete this level, offering convenient main-floor living and flexibility for a variety of needs. Upstairs, you'll find two additional bedrooms, providing privacy and space for family members, guests, a home office, or hobbies. The unfinished lower level offers excellent potential, with a walkout and plenty of space to create additional living or recreational areas. Envision a home gym, media room, playroom, workshop, or simply use it for storage—the possibilities are yours to explore. The laundry is also conveniently located on this level. One of the perks of this property is its easy, low-maintenance lifestyle. With no yard to maintain, you can spend less time mowing, gardening, and keeping up with outdoor chores and more time enjoying your home and the surrounding community. With four bedrooms, a walkout lower level, and a flexible layout, this property offers plenty of opportunity to make it your own. Whether you're looking for your first home, a place to grow, or an investment with potential, this Copper Cliff property is worth a look. Book your private showing today and come see the possibilities for yourself! (id:63626)
Listed by: KELLY WILCOCK, Salesperson, LAKE CITY REALTY LTD. BROKERAGE

Home facts and features

Price details
List Price
Home facts
Bedrooms
4
Full Bathrooms
1
Parking Details
Gravel
Property Type
House
Lot Size
38 ft x 0 ft (55 ft²)
Depth
Frontage
38.0 feet
Title
Freehold
Style
2 Level
Exterior Finish
Aluminum siding
Heating Type
Forced air
Basement Details
Full
Agent details
Primary Agent
KELLY WILCOCK
Primary Broker
LAKE CITY REALTY LTD. BROKERAGE
Listing details
Days on REW
2 Days
MLS® Number
2129683
Source
Canadian Real Estate Association
Board
Sudbury Real Estate Board

Is this your listing? Help it to stand out.

Mortgage Calculator

Estimated Payments
Purchase Price
Mortgage Total
Down Payment
Amortization
25 Years
Interest Rate
3.99%

Connect with our mortgage partner

REW Money

REW Money

REW Money

Connect with a mortgage expert

The displayed rates are provided as guidance only, are not guaranteed, or are to be considered an approval of credit. Approval will be based solely on your personal situation. You are encouraged to speak with a Mortgage Professional for the most accurate information and to determine your eligibility.

Property Insights

Copper Cliff Public School
  • Public
  • JK - 8
Jean Hanson School
  • Public
  • JK - 8
École publique Hélène-Gravel
  • Public
  • JK - 6
St Francis Catholic School
  • Catholic
  • JK - 6
Princess Anne Public School
  • Public
  • JK - 8
Lockerby Comp School
  • Public
  • 9 - 12
MacLeod Public School
  • Public
  • JK - 8
É Sép Saint-Denis
  • Catholic
  • JK - 8
Mishko-deh-Wendam School
  • Public
  • 7 - 12
St David Catholic School
  • Catholic
  • JK - 8
School catchments and distances are intended to be used as reference only. To verify enrolment eligibility for a property, contact the school directly.Report Incorrect Info
Listing data is subject to copyright, disclaimer, and additional requirements from the data provider. See our Terms of Use for terms applicable to this listing. Listing data was last updated on 2026-08-14.
We use cookies and other technologies for functionality, security, and to provide you with a personalized experience on our online services. By continuing to use our online services, you agree to our Privacy Policy and Terms of Use. For information on how to adjust your privacy settings, visit our Cookie Policy.
Dismiss

