For Sale: 1-65 Baldoon Road, Chatham-Kent, ON - REW
Boost your listing
Listing featured. Your listing will be featured on REW.
View featured placement
$235,000
3 + 0 bd • 1 ba • sf • Apt/Condo

65 Baldoon Road Unit# 1Chatham-Kent, ON, N7L 1E2

  • 3 + 0 Bed
  • 1 Bath
  • Sqft
  • Apt/Condo

About this home

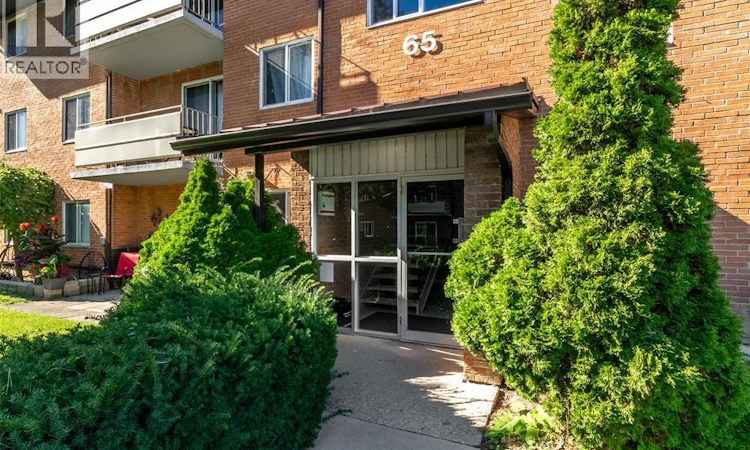
Three bedrooms, one full bathroom, an updated kitchen, and a living room, all on the ground floor. The patio means you can walk out your door and sit in the fresh air, with no balcony railing and no stairs. In Chatham, apartment condos with three bedrooms don’t come up often. The current owner has lived here for 40 years. People don’t stay that long unless they’re happy where they are. The building is very quiet and well kept. It has controlled entry, so you know who is coming in. The unit is spotless and has been well cared for. The kitchen and bathroom are updated, and the whole place is tastefully decorated. The appliances are included. The oven is brand new and has never been used. The bathtub has a cut-out in the side. You can step in without lifting your leg over a high tub wall. If getting in and out of a tub has started to be difficult, this makes it easier and safer. The unit is on the ground floor and close to the laundry room. No stairs to get home, and a short walk with your laundry basket. The condo fee is $510 a month. It covers property management, exterior and common area upkeep, and utilities. You know what your bill will be each month, which makes it easy to plan your budget. If you are downsizing and want something simple, quiet, and easy to afford, this is worth a look. (id:63626)
Listed by: BRIDGET BLONDE, Sales Person, NEST REALTY INC.

Home facts and features

Price details
List Price
Gross Taxes for 2026
$859
Strata Maintenance Fees
$557 Monthly
Home facts
Bedrooms
3
Full Bathrooms
1
Parking Details
Open
Property Type
Apt/Condo
Year Built
Built in 1970 (56 yrs old)
Title
Condo/Strata
Exterior Finish
Brick, Aluminum siding
Heating Type
Forced air, Natural gas, Furnace
Agent details
Primary Agent
BRIDGET BLONDE
Primary Broker
NEST REALTY INC.
Listing details
Days on REW
1 Day
Property Views
25
MLS® Number
26026172
Source
Canadian Real Estate Association
Board
Chatham Kent Association of REALTORS®
Is this your listing? Help it to stand out.

Mortgage Calculator

provided by REW Digital Ltd
Estimated Payments
Purchase Price
Mortgage Total
Down Payment
Amortization
25 Years
Interest Rate
3.99%

Connect with our mortgage partner

Frank Mortgage

Frank Mortgage

Canada's No Fee Mortgage Marketplace

Online mortgage broker offering quick and simple access to Canada's top lenders – compare rates and complete your mortgage in a secure online environment

Connect with a mortgage expert

The displayed rates are provided as guidance only, are not guaranteed, or are to be considered an approval of credit. Approval will be based solely on your personal situation. You are encouraged to speak with a Mortgage Professional for the most accurate information and to determine your eligibility.

Property Insights

Monsignor Uyen Catholic School
  • Catholic
  • JK - 8
John N Given Public School
  • Public
  • JK - 8
Tecumseh Public School
  • Public
  • JK - 8
St Agnes Catholic School
  • Catholic
  • JK - 8
É Élém C Sainte-Marie
  • Catholic
  • JK - 6
Winston Churchill Public School
  • Public
  • JK - 8
Ursuline College (The Pines) Catholic Secondary School
  • Catholic
  • 9 - 12
Our Lady of Fatima Catholic School
  • Catholic
  • JK - 8
St Joseph Catholic School
  • Catholic
  • JK - 8
Gregory Drive Public School
  • Public
  • JK - 8
School catchments and distances are intended to be used as reference only. To verify enrolment eligibility for a property, contact the school directly.Report Incorrect Info
Listing data is subject to copyright, disclaimer, and additional requirements from the data provider. See our Terms of Use for terms applicable to this listing. Listing data was last updated on 2026-10-26.
We use cookies and other technologies for functionality, security, and to provide you with a personalized experience on our online services. By continuing to use our online services, you agree to our Privacy Policy and Terms of Use. For information on how to adjust your privacy settings, visit our Cookie Policy.
Dismiss