For Sale: 1,2,3-38 River Drive, Halton Hills, ON - REW
Boost your listing
Listing featured. Your listing will be featured on REW.
View featured placement
$1
9 bd • 4 ba • 1500 - 1999 sf • Multifamily
$1

1,2,3 - 38 River DriveHalton Hills, ON, L7G 2J2

Georgetown
  • 9 Bed
  • 4 Bath
  • 1500 - 1999 Sqft
  • Multifamily

About this home

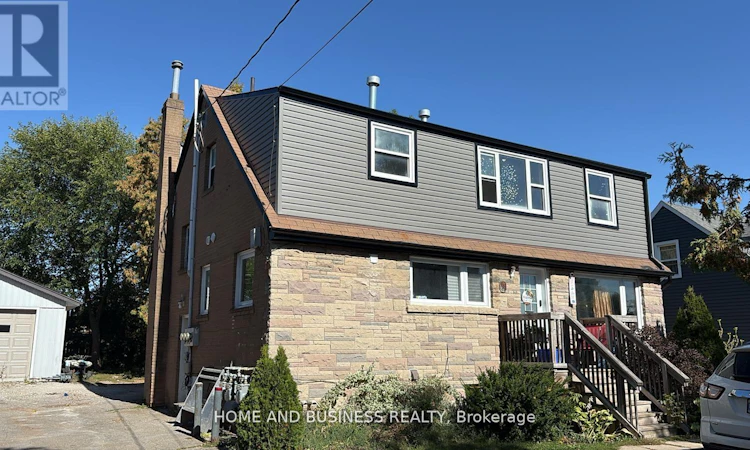
Exceptional Investment Opportunity in the Heart of Georgetown! This fully legal triplex offers three spacious, self-contained 3-bedroom units, providing an excellent opportunity for investors seeking strong rental income and long-term value. The property generates approximately $84,900 in gross annual rental income, with stable tenants and well-maintained units. Each apartment is separately metered for hydro and gas, with tenants responsible for their own heat, hydro, and hot water tank rental costs. The landlord pays water and sewage for two of the apartments. Each unit features its own kitchen with fridge and stove, along with gas woodstoves for added warmth and comfort. The property has undergone extensive improvements and updates. The roof and siding were replaced in 2025. Unit 1 was renovated in 2023, Unit 2 in 2022, and Unit 3 in 2025. Electrical panels have been upgraded, and the property has been carefully maintained throughout. A major bonus is the detached 26' x 16' garage, built in 2017, offering excellent additional storage or rental potential. The property also includes a large storage shed and well-maintained outdoor space for the enjoyment of tenants. With three self-contained 3-bedroom units, separate utilities, stable rental income, significant recent renovations, and additional garage and storage space, this property offers a strong combination of income, functionality, and future potential in a desirable Georgetown location. Property is not selling for 1$ (id:63626)
Listed by: M-HICHAM CHIKH-ALARD, Broker, HOME AND BUSINESS REALTY

Home facts and features

Price details
List Price
$1
Gross Taxes for 2026
$4,305
Home facts
Bedrooms
9
Full Bathrooms
4
Parking Spaces
9
Parking Details
Garage, Detached Garage
Property Type
Multifamily
Lot Size
66 ft x 132 ft (8712 ft²)
Depth
132 feet
Frontage
66.0 feet
Exterior Finish
Brick, Aluminum siding
Heating Type
Natural gas, Other
Basement Details
Finished, Apartment in basement, ,
Features
Carpet Free
Appliances
Refrigerator, Water meter, Window Coverings
Community
Agent details
Primary Agent
Primary Broker
HOME AND BUSINESS REALTY
Listing details
Days on REW
2 Days
MLS® Number
W13845442
Source
Canadian Real Estate Association

Is this your listing? Help it to stand out.

Mortgage Calculator

Estimated Payments
Purchase Price
Mortgage Total
Down Payment
Amortization
25 Years
Interest Rate
3.99%

The displayed rates are provided as guidance only, are not guaranteed, or are to be considered an approval of credit. Approval will be based solely on your personal situation. You are encouraged to speak with a Mortgage Professional for the most accurate information and to determine your eligibility.

Property Insights

Christ the King Catholic Secondary School
  • Catholic
  • 9 - 12
Georgetown District High School
  • Public
  • 9 - 12
Holy Cross Catholic School
  • Catholic
  • JK - 8
Harrison Public School
  • Public
  • JK - 5
Glen Williams Public School
  • Public
  • JK - 5
Joseph Gibbons Public School
  • Public
  • JK - 5
Pineview Public School
  • Public
  • JK - 5
St Francis of Assisi School
  • Catholic
  • JK - 8
Park Public School
  • Public
  • JK - 6
Centennial Middle School
  • Public
  • 6 - 8
School catchments and distances are intended to be used as reference only. To verify enrolment eligibility for a property, contact the school directly.Report Incorrect Info
Listing data is subject to copyright, disclaimer, and additional requirements from the data provider. See our Terms of Use for terms applicable to this listing. Listing data was last updated on 2026-10-02.
We use cookies and other technologies for functionality, security, and to provide you with a personalized experience on our online services. By continuing to use our online services, you agree to our Privacy Policy and Terms of Use. For information on how to adjust your privacy settings, visit our Cookie Policy.
Dismiss

