For Sale: 1-1121 Cooke Boulevard, Burlington, ON - REW
Boost your listing
Listing featured. Your listing will be featured on REW.
View featured placement
$698,000
3 bd 2 ba 1600 - 1798 sf Townhouse
1-1121 Cooke Boulevard
Street ViewDirections

1 - 1121 Cooke BoulevardBurlington, ON, L7T 0C3

LaSalle
  • 3 Bed
  • 2 Bath
  • 1600 - 1798 Sqft
  • Townhouse

About this home

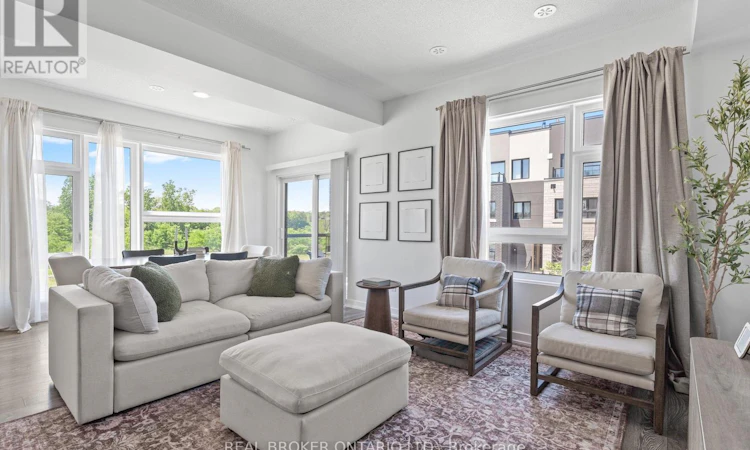
Offering nearly 1,700 sq. ft. of ABOVE-GRADE living space, this rarely offered corner unit townhome is among the largest floorplans in the community, offering the space and feel of a traditional home. Step inside to a spacious foyer that immediately sets this home apart, featuring generous storage, room to move, and direct access to the garage complete with an EV charger. The second level is designed for everyday living and effortless entertaining, showcasing a bright, open concept living and dining area filled with natural light. The functional kitchen overlooks the main living space, creating a seamless layout ideal for both family life and hosting. The dining area comfortably accommodates 6-8 guests, making it the perfect setting for everything from casual dinners to holiday gatherings. The third floor features three well proportioned bedrooms and a full bathroom, offering flexible space for families, guests, or a dedicated home office. Topping it all off is a private rooftop terrace, an exceptional outdoor retreat with panoramic views and natural privacy. Whether you're hosting summer get togethers, enjoying your morning coffee, or unwinding at the end of the day, this elevated outdoor space truly sets the home apart. Enjoy true low maintenance living with low condo fees covering building insurance, snow removal, garbage removal, landscaping, and maintenance of common elements. (id:63626)
Listed by: KARINA MAJEWSKA, Salesperson, REAL BROKER ONTARIO LTD.

Home facts and features

Price details
List Price
Gross Taxes for 2026
$4,683
Strata Maintenance Fees
$339 Monthly
Home facts
Bedrooms
3
Full Bathrooms
1
Partial Bathrooms
1
Parking Spaces
2
Parking Details
Attached Garage, Garage
Property Type
Townhouse
Title
Condo/Strata
Exterior Finish
Brick, Stone
Heating Type
Forced air, Natural gas
Cooling
Central air conditioning
Appliances
All, Dryer, Garage door opener remote(s), Washer, Window Coverings
Community
Agent details
Primary Agent
KARINA MAJEWSKA
Primary Broker
REAL BROKER ONTARIO LTD.
Listing details
Days on REW
11 Days
Property Views
12
MLS® Number
W13556566
Source
Canadian Real Estate Association

Is this your listing? Help it to stand out.

Mortgage Calculator

Estimated Payments
Purchase Price
Mortgage Total
Down Payment
Amortization
25 Years
Interest Rate
3.99%

Connect with our mortgage partner

REW Money

REW Money

REW Money

Connect with a mortgage expert

The displayed rates are provided as guidance only, are not guaranteed, or are to be considered an approval of credit. Approval will be based solely on your personal situation. You are encouraged to speak with a Mortgage Professional for the most accurate information and to determine your eligibility.

Property Insights

Glenview Public School
  • Public
  • JK - 6
Aldershot School
  • Public
  • 7 - 12
Holy Rosary School
  • Catholic
  • JK - 8
Woodview Learning Centre
  • Private
  • K - 10
Maplehurst Public School
  • Public
  • JK - 6
Burlington Christian Academy
  • Private
  • Pre-K - 8
Fern Hill - Burlington
  • Private
  • Pre-K - 8
Kings Road Public School
  • Public
  • JK - 6
ÉÉC Saint-Philippe
  • Catholic
  • JK - 8
St. Thomas Catholic Elementary School
  • Catholic
  • JK - 8
School catchments and distances are intended to be used as reference only. To verify enrolment eligibility for a property, contact the school directly.Report Incorrect Info
Listing data is subject to copyright, disclaimer, and additional requirements from the data provider. See our Terms of Use for terms applicable to this listing. Listing data was last updated on 2026-07-22.

