


 Street View
 Directions


The Enclave Upper Thornhill Estates
Starting from $2,940,000
Lady Valentina AvenueRegister Now
Move in TBD
The Enclave Upper Thornhill Estates highlights
Type:
Single Family Home
Bedrooms:
4 - 5 bedrooms
Units:
72 units
Floors:
N/A floors
Development Features
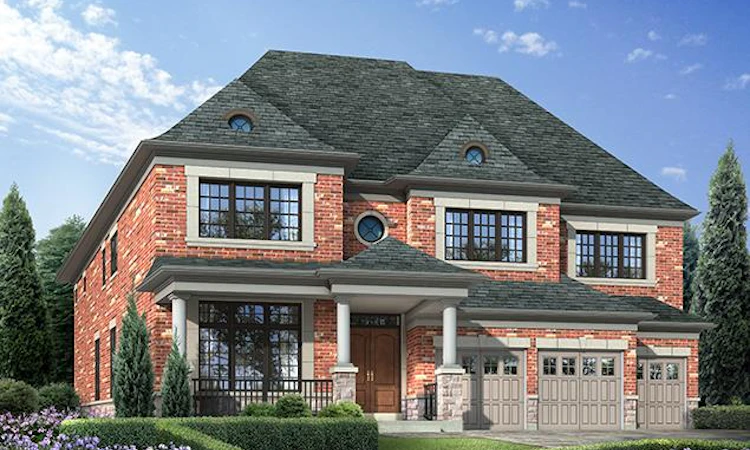
The Enclave sits in a beautiful pocket of Upper Thornhill Estates, which is located in one of Vaughan’s most sought after neighbourhoods. Conveniently situated on the West side of Bathurst just North of Major Mackenzie, The Enclave boasts a location and amenity offering that’s unique, robust, and one of the finest examples of high-end GTA living. Source: The Enclave Upper Thornhill Estates
EXTERIORS | 1. Prefinished insulated fiberglass sectional roll-up garage doors with heavy duty springs & decorative glazing. | 2. Interlock Driveway. | SUPERIOR DOORS AND WINDOWS | 3. 4 panel full glass slider assemblies located in all breakfast areas on all 60’ | models as per plan. | 4. Approximately 8' High insulated stained fiberglass wood grain look front entry door(s) – height approximate, as per plan. | 5. Combination touchpad/key deadbolt. | 6. Floor mounted doorstops (except for sliding doors). | LUXURIOUS INTERIORS | 7. 10’ ceilings on main floor, and 9’ ceilings in basement and second floor | (excluding areas due to mechanical or structural requirements). | 8. Raised Vertical tray ceilings on all second floor hallways giving you | approximately 10’ ceiling height within in the tray, as per plan. | 9. Raised Vertical Tray ceilings in all Master Bedrooms. (Excluding Model type | 60-1). | 10. Smooth ceilings throughout. | 11. Approximately 8’ Solid core smooth interior Roman doors on the main floor | with 7’-6” Solid core smooth Roman doors on the second floor. | 12. Direct vent natural gas LINEAR fireplace for all standard fireplace locations raised approximately 18" above finished floor. | 13. Waffle ceilings installed on main floor, as per plan. | 14. 8” Cornice molding in single storey foyers, main hall, dining room and the living room (excludes tray ceilings and open to above area). | UPGRADED FLOORING | 15. Approximately 7" wide plank engineered hardwood flooring in stained finish | throughout in all 60’ models, as per plan (and excluding any tiled areas). | 16. Approximately 5" wide plank engineered hardwood flooring in stained finish throughout in all 50’ models, as per plan (and excluding any tiled areas). | GOURMET KITCHEN | 17. Upgraded Kitchen Package which consists of 2nd level upgrade kitchen cabinet doors with multiple colours and finishes to choose from, kitchen cabinets with 50” extended height uppers and matching crown molding on | upper cabinets, standard light valance, slow close drawer and door hardware, | recycle/garbage collection centre, and 3 drawers for pots & pans. | 18. 1st Upgrade level backsplash. | 19. Granite/Quartz countertops in kitchen from vendor’s standard line. | 20. Deeper rectangular single bowl under mounted stainless steel sink. | BATHROOM RETREATS | 21. All 50’ & 60’ models to include choice of ceramic or porcelain 12”x24” level | 4 wall tiles in all bathtub and shower enclosures to the ceiling except for the | Master Ensuite with separate shower stalls which will include tiles on ceilings. | 22. Powder room to have a European inspired elongated wall hung toilet. | 23. Master Ensuite shower stall to include frameless clear glass shower enclosure, mosaic floor tile and 1 recessed waterproof pot light with a Rain Head shower head off the wall and handheld shower accessory. | 24. Heated floors in all master ensuites. | 25. Powder room to receive a single mirror and a full cabinet vanity with quartz | countertop and rectangular porcelain under mounted sink. | 26. All vanities to receive Granite/Quartz countertops. | 27. Free standing soaker tubs in all Master Ensuites where applicable, | as per plan. | 28. Full size showers with frameless glass shower enclosures in secondary | washrooms, as per plan. | 29. Choice of 1 st upgrade cabinet door styles and colours consisting of Maple or Oak cabinetry, with quartz/granite (chosen from standard line) counters and | vanity top drawers (where applicable). | FUNCTIONAL LAUNDRY ROOM | 30. Upgrade 1 cabinet doors and colours for all uppers and base cabinets to | choose from including laminate countertop that extends over the washer and | dryer. | 31. Side by Side front loading Washer and Dryer included, as per plan. | COMFORT AND PEACE OF MIND FEATURES | 32. Control switch located on interior of home near garage to power off your | garage door opener for added safety and security. | 33. Complete central vacuum system located in garage. | 34. One exterior camera supplied and installed at entry door that can be synched to your digital screen inside home. | LIGHTING ELECTRICAL AND TECHNOLOGY | 35. All 60’ models to receive 40 LED pot lights on main floor (excluding vaulted | or cathedral ceilings and open to above areas) and 15 LED pot lights on the | second floor and 10 LED pot lights in the basement. | 36. Electric Garage Door Opener per garage door including one exterior touch pad. | 37. One 240 V charging outlet for future electric car, located in garage. | 38. 3 USB charging outlets. | SUPERIOR CONSTRUCTION | 39. Complete Central Air Conditioning. | 40. Poured concrete porch and steps, as per plan and approved sitings. | 41. Finished Basement.
Mortgage Calculator
Connect with our mortgage partner

Frank Mortgage
Canada's No Fee Mortgage Marketplace
Online mortgage broker offering quick and simple access to Canada's top lenders – compare rates and complete your mortgage in a secure online environment
Connect with a mortgage expert
Connect to a mortgage specialist

Frank Mortgage
Canada's No Fee Mortgage Marketplace
Based on your down payment, you may not be able to get the desired purchase price approved. But don’t lose faith, speak with an expert to figure out some options.
The displayed rates are provided as guidance only, are not guaranteed, or are to be considered an approval of credit. Approval will be based solely on your personal situation. You are encouraged to speak with a Mortgage Professional for the most accurate information and to determine your eligibility.





