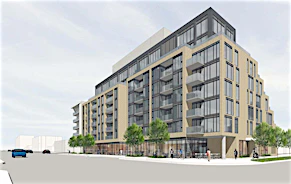
Street View
 Directions


Hillhurst Towns
Starting from $3,150,000
1202 Avenue RoadNow Selling
Move in ready
Hillhurst Towns highlights
Type:
Townhome
Bedrooms:
3 - 3 bedrooms
Units:
7 units
Floors:
3 floors
Development Features
From exceptional designs to the use of quality building materials and finally an uncompromising craftsmanship, 3Arc Development assures the delivery of First-Class Luxury Town Houses. Hillhurst Towns are no exception to this assurance. Offering top-notch limestones, windows, doors, and snow melting driveway for the exterior and cutting-edge smart appliances, and lighting for the interior. 3Arc Development is determined to use energy efficient and environment friendly material and appliances with Energy Star standard.
1. Interlocking or concrete finish driveway. | 2. Architecturally designed and controlled front elevations with custom cut precast, veneer base accented with combinations of stucco, styrok or premium brick. | 3. Self-sealing flat roof installed on ½” roof plywood sheeting plus green roof | and skylights. | 4. German Custom-designed built in Leicht kitchen cabinets with color-coordinated kick plates (choice of styles to choose from Vendor’s standard specifications). | 5. Top quality appliances: Miele paneled 36" refrigerator, wolf 36" gas cook top, Miele paneled dish washer, insert concealed range hood and Miele 30" microwave oven combination with trim kit package. | 6. Luxurious quartz kitchen countertop with double stainless steel under mount sink with pull out spray (Vendor’s standard samples) including quartz countertop water fall kitchen island. | 7. Elevators including oak, walnut, mahogany or maple finishes on walls and ceilings with glass door. | 8. Master bathrooms include 5' acrylic free-standing tub with a floor mounted tub filler and shower enclosure with full height ceramic wall tile (as per plan and Vendor’s standard specifications including electric in floor heat in master bathroom). | 9. 10' main floor ceilings except unit #2 which has a 12" main floor ceiling (except in sunken or raised areas, stairways and where there are raised, dropped or cathedral | ceilings, as per plan), 9' second and third floor ceilings, as per plan. | 10. Acoustically controlled party walls between units. | 1 1. Elegant stained oak staircases (veneer stringer and risers) from the main floor to upper and terrace floors (as per plan, and Vendor’s standard specifications) with elegant glass railing with metal or wood round or square shape handrail. | 12. Master bed wall with revealed feature at header including hidden light and wall paper for the accent wall. | 13. Central vacuum installed with outlets in all floors (one outlet per floor). | 14. Rough in for security cameras at front and rear of the units. | 15. Door video in main floor. | 16. Heated floor for master bathroom floor. | 17. One gas burning fireplace in living area with porcelain tile surrounding. | 18. Pre-finished stained 7" engineered white oak hardwood flooring throughout lower floor, main floor and upper floors excluding all tiled areas, as per plan and Vendor’s standard or upgrade specifications. | 19. Porcelain tile in foyer, powder room and master bathroom wall. | 20. Furnace and air condition units will be Goodman or Trane Brand. | 21. 3ARC Developments is committed to providing excellent customer service under the guidelines of the TARION WARRANTY CORPORATION.
Mortgage Calculator
Connect with our mortgage partner

Frank Mortgage
Canada's No Fee Mortgage Marketplace
Online mortgage broker offering quick and simple access to Canada's top lenders – compare rates and complete your mortgage in a secure online environment
Connect with a mortgage expert
Connect to a mortgage specialist

Frank Mortgage
Canada's No Fee Mortgage Marketplace
Based on your down payment, you may not be able to get the desired purchase price approved. But don’t lose faith, speak with an expert to figure out some options.
The displayed rates are provided as guidance only, are not guaranteed, or are to be considered an approval of credit. Approval will be based solely on your personal situation. You are encouraged to speak with a Mortgage Professional for the most accurate information and to determine your eligibility.