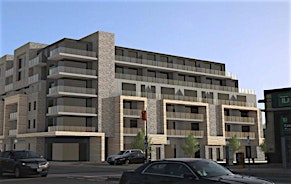
Street View
 Directions

Kazmir Condos
Contact for pricing
880 The QueenswayRegister Now
Move in ready
Kazmir Condos highlights
Type:
Condo
Bedrooms:
TBD - TBD bedrooms
Units:
103 units
Floors:
8 floors
Development Features
Kazmir Condos is located in Etobicoke, a leafy, family-friendly area. The region has been experiencing growth at a fast pace, with most of the growth concentrated around The Queensway. In addition to serving as the region’s commercial centre, it serves as a major artery into the city. This bustling stretch offers great commuting as well as public transit, and sits in proximity to shopping, eating establishments, services, entertainment, and schools. A five-minute drive will get you to Sherway Gardens, which is the region’s main shopping centre. The mall which houses more than 200 retailers and eateries including Saks Fifth Avenue, as well as an upmarket Pusateri’s food hall, which was recently renovated. There are numerous recreation centres and golf courses in Etobicoke, and it's also home to the 500-acre Centennial Park and the 400-acre High Park. There's a Costco Wholesale conveniently down the street, and you're just a three minute drive to the well known Sanremo Bakery. The number of younger, technology-focused firms opting to open offices in the region has also been steadily increasing – thanks to the multiple convenient amenities and closeness to Toronto. Etobicoke has a strong corporate as well as manufacturing sector and recently announced its planned opening of two massive film production facilities that will increase job opportunities in the sector of the area.
Mortgage Calculator
Connect with our mortgage partner

Frank Mortgage
Canada's No Fee Mortgage Marketplace
Online mortgage broker offering quick and simple access to Canada's top lenders – compare rates and complete your mortgage in a secure online environment
Connect with a mortgage expert
Connect to a mortgage specialist

Frank Mortgage
Canada's No Fee Mortgage Marketplace
Based on your down payment, you may not be able to get the desired purchase price approved. But don’t lose faith, speak with an expert to figure out some options.
The displayed rates are provided as guidance only, are not guaranteed, or are to be considered an approval of credit. Approval will be based solely on your personal situation. You are encouraged to speak with a Mortgage Professional for the most accurate information and to determine your eligibility.