


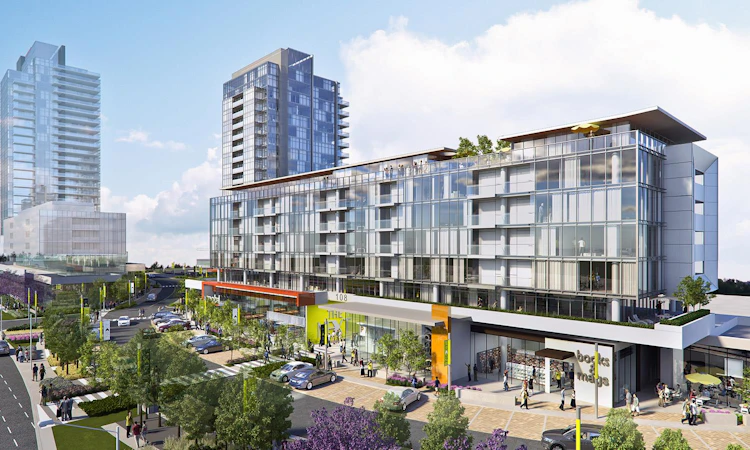
 Street View
 Directions

The Next
Contact for pricing
Ottawa County 63 RoadMove In 2023
Move in ready
The Next highlights
Type:
Condo
Bedrooms:
1 - 2 bedrooms
Units:
0 units
Floors:
N/A floors
Overview
New Phase Coming in 2023! The Next brings it all together—brilliantly. Your ideal is a place where downtown spirit meets community character. An extraordinary user experience where residential, retail and green spaces are linked beautifully. Development Features
Suites at the Next showcase smart design in every detail. The aesthetic is modern and minimal, functional and liveable. Clean lines. More light. More space. Everything in its right place. Our curated collection of modern fixtures and finishes integrate seamlessly into any Next suite. Put your stamp on your space with custom closet designs and an array of decorative options.
The panoramic views across the open fields are best at twilight, with the skyline lights twinkling. Sunrises and sunsets are not to be missed either—and with floor-to-ceiling windows, you never will. Landscaping at the Next weaves the Farm’s grassy fields and woodland into the fabric of the site. Trees planted along the Merivale side create a natural break with the world rushing by.
The panoramic views across the open fields are best at twilight, with the skyline lights twinkling. Sunrises and sunsets are not to be missed either—and with floor-to-ceiling windows, you never will. Landscaping at the Next weaves the Farm’s grassy fields and woodland into the fabric of the site. Trees planted along the Merivale side create a natural break with the world rushing by.
GENERAL SUITE FEATURES | - 9' ceiling height on all floors except where bulkheads are necessary, such as kitchens, bathrooms, bedroom, living room and foyer. | - Ceilings are flat and plastered (no stipple). | - Millwork trim will be flat baseboards, door frames and casings. | - Contemporary styled interior passage doors, swing doors and/or barn doors as per plans, featuring contemporary polished chrome lever-style handles. | - Solid, core stained wood doors for main entry doors, fitted with a chrome finish heavy-duty deadbolt lock and single modern lever-style handle. | - Architecturally designed aluminum windows with energy efficient Low-E, Argon gas-filled, double pane, sealed glazing units, with light tinting for UV reduction—increases thermal efficiency and owner comfort while reducing heating and cooling costs. | - Programmable digital thermostat in each suite. | - Aluminum and glass balcony railings as per plans. | - Terrace door to balcony as per plans. | - Modular closet system as per plans. | FINISHING PACKAGES | - Choice of three preselected designer finishing décor packages, including: | (1) Pre-engineered hardwood flooring and sound resistant barrier throughout living areas, and choice from vendor’s samples of porcelain flooring | in the washroom(s) and under washer/dryer. | (2) Semi-gloss low VOC paint on baseboards, casings, doors and frames, egg-shell low VOC paint on kitchen and bathroom walls and ceilings. All painted surfaces receive one (1) primer coat and two (2) finish coats. | (3) Ceramic backsplash in kitchen. | (4) Quartz countertops in kitchen. | (5) Ceramic wall tile surround in washrooms from tub/shower to ceiling height and porcelain tile floors. | - For a limited time only: Stainless steel fridge, dishwasher, wall oven, microwave and stovetop. White stackable washer/dryer as per Builder’s samples. | KITCHENS | - Custom contemporary kitchen cabinetry with designer preselected finish décor package and white interior finished in melamine. | - Single stainless steel under-mounted sink, featuring square styling and polished chrome finish designer taps with an enclosed spray nozzle. | BATHROOMS | - Sleek, contemporary plumbing fixtures—low consumption, environmentally friendly. | - Shower or tub as per plans. Ceramic tile surround from preselected designer finishing décor packages. | - Showers have polished chrome finish adjustable hand shower rail with round handle diverter and low volume shower head. | - Contemporary styled chrome bathroom accessories including towel bar and toilet paper holder. | - Custom-made contemporary floating bathroom vanities as per plan. | - White low-flush toilet. | - Pot lighting in bathroom including light in shower or bathtub area.
Mortgage Calculator
Connect with our mortgage partner

Frank Mortgage
Canada's No Fee Mortgage Marketplace
Online mortgage broker offering quick and simple access to Canada's top lenders – compare rates and complete your mortgage in a secure online environment
Connect with a mortgage expert
Connect to a mortgage specialist

Frank Mortgage
Canada's No Fee Mortgage Marketplace
Based on your down payment, you may not be able to get the desired purchase price approved. But don’t lose faith, speak with an expert to figure out some options.
The displayed rates are provided as guidance only, are not guaranteed, or are to be considered an approval of credit. Approval will be based solely on your personal situation. You are encouraged to speak with a Mortgage Professional for the most accurate information and to determine your eligibility.




