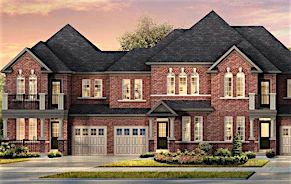
Street View
 Directions

Simcoe Landing Phase 2
Contact for pricing
Ravenshoe RoadComing Soon
Move in TBD
Simcoe Landing Phase 2 highlights
Type:
Townhome
Bedrooms:
3 - 5 bedrooms
Units:
38 units
Floors:
N/A floors
Development Features
A Charming Collection of Singles Coming Soon to Keswick. Source: Simcoe Landing
GENERAL NOTES | • All references to sizes, measurements, materials, construction styles, trade/brand/industry names or terms may be subject to change or variation within generally accepted industry standards & tolerances. Measurements may be converted from imperial to metric or visa versa & actual product size may vary slightly as a result. | • All references to features and finishes are as per applicable plan or elevation and each item may not be applicable to every home. Locations of features and finishes are as per applicable plan or at the Vendors’ sole discretion. | • All features and finishes where Purchasers are given the option to select the style and/or colour shall be from the Vendor’s predetermined standard selections. | • Any brand name features and/or finishes may be substituted by other brand name features and finishes provided they are of equal or better quality. | EXTERIOR FINISHES | 1. Architecturally controlled streetscape with pleasing exterior colour schemes, styles, materials and elevations. | 2. 25-year shingles. | 3. Maintenance-free aluminum soffits, fascia, eavestrough and downspouts as per elevation. | 4. Metal insulated garage doors with decorative glazing (as per elevation). | 5. Decorative exterior lights on front façade. | 6. Fully sodded lot. | 7. Fully paved driveway. | DOORS AND WINDOWS | 8. Casement windows throughout (excluding basement windows). All windows to be Low E, Argon gas filled. Operable windows are screened. Internal aluminum grilles on all front elevations (front, side and rear for corner conditions). | 9. Entry door from garage to house (as per plan) if grade permits. | 10. Insulated front entry door. | 11. Satin nickel finish front door grip-set. | 12. Exterior vinyl sliding door at rear. | INTERIOR FEATURES | 13. 9’ ceilings on main floor and 8’ ceilings on second floor. The above excludes all low headroom areas due to mechanical and/or dropped areas. | 14. 5-1/4” colonial style baseboards throughout with 3” casings. | 15. Interior doors and trim to be painted white. Interior walls to be painted warm grey. | 16. Wired shelving installed in all closets. | 17. Natural finish oak pickets and handrails from first to second floor and from main floor to basement door. Oak pickets to be 1-5/16” and handrails to be 2-5/8” half round complete with solid oak nosing. | 18. Natural finish oak veneer staircases (not including unfinished spruce basement staircase). | 19. Two Panel smooth style interior doors with satin nickel finish, interior hinges, locks and lever handles. | 20. Fireplace (Singles only): | • Flat wall or corner gas fireplace will receive a stone cast mantle. | • 2 sided gas (see thru) fireplace (Sutherland model only) is raised 2ft off the ground and receives a picture frame trim surround w/ 4pcs of marble per side. | 21. Interior decorative smooth columns. Sizes vary according to structural requirements. | 22. Smooth finish ceilings on main level (excluding open to above areas). Second floor ceilings to be stipple sprayed with smooth borders with the exception of bathrooms and laundry rooms, which have a smooth finish. | 23. Cold Cellar provided in basement with weather-stripping solid core door, light, floor drain and vents (as per plan). | FLOORING | 24. Laminate (all available colours) on main floor throughout excluding tiled areas. Purchasers choice of Laminate (all available colours) or Group ‘A’ Berber carpeting with standard underpad (one colour and no partial areas) on second floor throughout (excluding tiled areas). | 25. Porcelain floor tile in all tiled areas (as per plan). | BATHROOMS | 26. Imported ceramic wall tiles in all bathtub enclosures up to the ceiling (excluding master ensuite tub). Separate shower stalls to include the ceiling. | 27. Master Ensuite separate shower stalls with 4 inch shower pot light and clear glass shower door. | 28. White pedestal sinks in all powder rooms. | 29. Single lever Delta faucets with mechanical pop-ups in all bathrooms. As per Vendor’s standard selection. | 30. Deep acrylic soaker tubs throughout. | 31. Vanity mirrors in all bathrooms. Oval mirror in powder room. | 32. Quality flat panel oak or maple cabinetry with laminate countertops. | 33. Porcelain sinks in all bathrooms. | 34. Strip lighting in all second floor bathrooms (excluding powder room). | KITCHENS | 35. Flat panel Oak or Maple kitchen cabinets with Taller Upper Cabinets. | 36. Laminate countertops from builders standard selection. | 37. Stainless steel kitchen sink with ledge back and spillway. | 38. Single lever Delta kitchen faucet with integrated pull-out spray. | 39. Rough in electrical and plumbing supply for dishwasher. | CONVENIENCE AND SECURITY | 40. Five cable and telephone rough-in’s (Locations to be determined at Grand Alarms appointment). | 41. All ducts are professionally cleaned prior to occupancy. | 42. Rough-in central vacuum system (terminated at garage). | 43. Door chime at front entry door. | 44. Monitored security system available through builder’s supplier. Must be ordered by purchaser (see sales representative for details). | NATURAL GAS, ELECTRICAL & PLUMBING DETAILS | 45. 200 AMP service (includes rough-in for future vehicle charging station). | 46. Gas line to rear (capped) for future barbeque hook-up. | 47. Weatherproof exterior electrical outlets, one at rear, one at front entry and one on accessible front balconies. | 48. One electrical outlet in garage (one per garage door). | 49. One electrical outlet in garage ceiling (one per garage door). | 50. High efficiency heating system. | 51. Heat Recovery Ventilator (HRV) partially ducted system. | 52. Ceiling light fixtures in all rooms with the exception of living rooms and open to above family rooms which will receive a wall switched outlet. | 53. White Decora plugs and switches throughout (excluding fireplace switch). | 54. 1 USB Charger/Duplex receptacle at kitchen counter and 1 in master bedroom. | 55. Ductwork sized for future air conditioning. | 56. Two exterior water taps. | 57. 3 piece rough-in (drain pipes only) for future basement bathroom. | CONSTRUCTION | 58. Poured concrete basement walls (damp proofing with drainage membrane where required). | 59. Poured concrete porch (as per plan). | 60. 2” x 6” exterior wall construction. | 61. All finished interior walls and ceilings to be drywall construction. | 62. Engineered Floor Joists. Sub-floor to be nailed, glued, sanded and screwed. | 63. Spray foam insulation minimizing air penetration in garage ceiling below livable areas as well as all cantilevered areas.
Mortgage Calculator
Connect with our mortgage partner

Frank Mortgage
Canada's No Fee Mortgage Marketplace
Online mortgage broker offering quick and simple access to Canada's top lenders – compare rates and complete your mortgage in a secure online environment
Connect with a mortgage expert
Connect to a mortgage specialist

Frank Mortgage
Canada's No Fee Mortgage Marketplace
Based on your down payment, you may not be able to get the desired purchase price approved. But don’t lose faith, speak with an expert to figure out some options.
The displayed rates are provided as guidance only, are not guaranteed, or are to be considered an approval of credit. Approval will be based solely on your personal situation. You are encouraged to speak with a Mortgage Professional for the most accurate information and to determine your eligibility.