


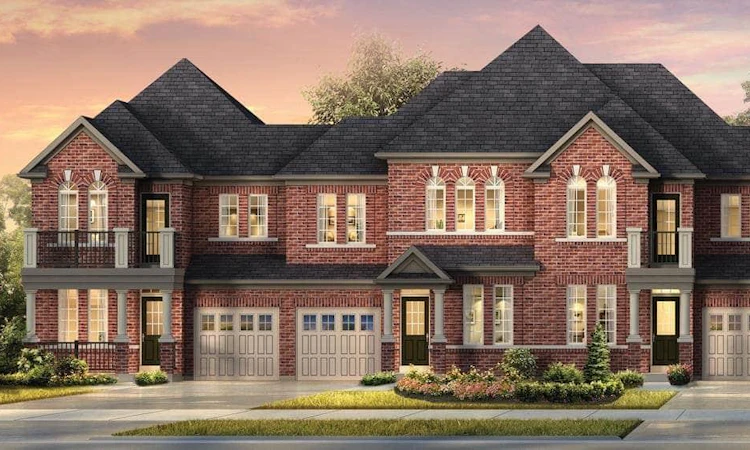
 Street View
 Directions
Queensville
Starting from $969,990
Leslie StreetComing Soon
Move in TBD
Queensville highlights
Type:
Townhome
Bedrooms:
3 - 4 bedrooms
Units:
47 units
Floors:
N/A floors
Development Features
Families living here experience all of the conveniences and modern accessibilities Newmarket has to offer while preserving and relishing in the gorgeous, calm, and serene landscapes available just a bit further north. Queensville is a community that can help you avoid the hustle and bustle of the modern age without ever taking you out of it. You’ll never have to give up convenience, but you will have to give up the stresses of everyday big city life. It’s a place that asks you to slow down and enjoy your family. Source: Queensville
COUNTRYWIDE'S PREMIUM FINISHES: | ALL HOMES GET THE GOLD STANDARD | - 3" strip hardwood flooring in stained finish on the main floor, upper hallway, stair landings, and all bedrooms | - 10 LED pot lights on the main floor | - Capped gas line at rear of home for future BBQ hook up | - Smooth ceilings through the main floor and upper floor hallway | - Choice of Granite or Quartz countertops in kitchen | - 6 USB electrical outlets throughout your home (locations determined at design studio appointment) | - Valance trim with lighting in kitchens | - Master Ensuite shower stall with frameless glass shower enclosure, 2 recessed pot lights, and one RAIN shower head from the ceiling with a separate handheld | - Upgraded freestanding soaker tub in Master Ensuite | - Master Ensuite to receive choice of Granite or Quartz countertop with an undermount sink and single lever faucet | LUXURIOUS INTERIOR | • Approx. 9’-0” ceilings on main floor and Approx. 8’-0” ceilings in basement and second floor (excluding areas due to mechanical or structural requirements). | • Smooth finish ceilings on Main floor (excluding open to above areas) including second floor upper hall and lofts. All second-floor bedrooms to be stipple sprayed with smooth borders with the exception of bathrooms and second floor laundry rooms which have a smooth finish. | • Upgraded Colonial trim with 5 ¼” baseboard and 3 "casing throughout on all doorways, squared archways and windows. | • Approx. 7' high two panel smooth style interior doors thru-out the main and Approx. 6'-8” high two panel smooth style interior doors second floors. | • Satin-nickel interior lever door handles and hinges. | • Stained finish Oak veneer stairs (not including unfinished spruce basement staircase). with your choice of 1 ¾” stained finish oak pickets or R5 metal pickets from vendor’s standard samples, with 3” half round handrails with solid oak nosing. | • Electric “LINEAR” fireplace with matching black metal surround from vendor’s standard selection (as per plan for Single detached models only) | • Feature Art panels around fireplace, For Single detached models only
Mortgage Calculator
Connect with our mortgage partner

Frank Mortgage
Canada's No Fee Mortgage Marketplace
Online mortgage broker offering quick and simple access to Canada's top lenders – compare rates and complete your mortgage in a secure online environment
Connect with a mortgage expert
Connect to a mortgage specialist

Frank Mortgage
Canada's No Fee Mortgage Marketplace
Based on your down payment, you may not be able to get the desired purchase price approved. But don’t lose faith, speak with an expert to figure out some options.
The displayed rates are provided as guidance only, are not guaranteed, or are to be considered an approval of credit. Approval will be based solely on your personal situation. You are encouraged to speak with a Mortgage Professional for the most accurate information and to determine your eligibility.


