


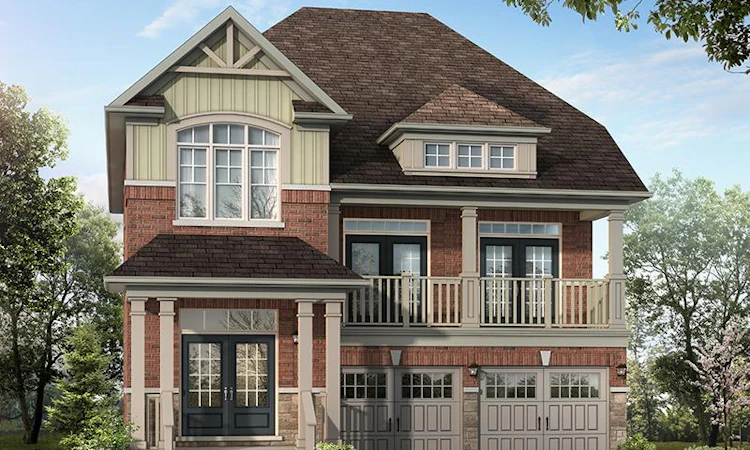
 Street View
 Directions

Queensville
Starting from $934,990
Leslie StreetRegister Now
Move in TBD
Queensville highlights
Type:
Townhome
Bedrooms:
2 - 4 bedrooms
Units:
46 units
Floors:
N/A floors
Overview
Phase 4 launch was a huge success! Register for the next release.Development Features
These are homes where families can be families, where kids can play outdoors with plenty of green space, and where parents can be close to plenty of amenities.
LUXURY INTERIOR FINISHES | - Choice of quality ceramic tile flooring (12" x 12"/13" x 13") standard throughout foyer, kitchen/breakfast area, powder room, all bathrooms and main floor laundry room from vendor’s standard samples as per plan. | - 3 ¼" wide Natural Oak finish Engineered Flooring planks to balance of ground floor (excluding bedrooms on bungalow models). | - Choice of 40 oz broadloom or Level 1 Berber Carpet with 7/16" underpad on the second floor and to bedrooms for bungalow models. 6 | - Metal transition or coordinating T strip for abutting flooring materials. | - Natural finish oak handrails and choice of (Level 1 for Links/Semi/Townhomes and Level 2 for 36 and 45 detached homes) classic turned or contemporary square pickets in natural oak finish on the main stairs as per plan. Oak veneer stringer on main floor staircase with oak treads and veneer risers. Paint grade stairs to basement in unfinished areas. | - Choice of Classique or Contemporary style designer moulded interior passage doors throughout, (excluding sliding closet doors) as per plan. | - Choice of Classique or Contemporary style baseboards (5 ¼") and casing (3") for 36 and 45 detached homes in all finished areas. Baseboards (4 ¼") and casing (2 ¾") in finished areas for Links/Semi/Townhomes. All main floor archways are trimmed where wing walls protrude. | - Satin nickel levered interior door hardware coordinated with trim style, front entry exterior door hardware to coordinate with exterior hardware finish. | - Interior walls and trim to be painted with Low VOC latex paint. Trim and doors to be painted white and walls to be from one of the vendor’s standard samples. | - Elegant coffered/tray ceilings as per plan. | - Gas fireplaces with elegant choice of Classique or Contemporary style painted mantle. | - Smooth ceilings in kitchen, powder rooms, laundry room and all bathrooms. Smooth ceilings to the balance of main floor for 2 storey 36 and 45 detached homes. Sprayed stippled ceiling with 4" borders in all other rooms, open to above ceilings and on balance of main floor for Links/Semi/Townhomes and bungalow models. | - Mudroom Drop off bench and storage niche as per plan. Includes painted bench with storage nooks, bead board, decorative brackets and coat hooks. | GOURMET KITCHEN | - Choice of quality designed (Level 2) custom cabinets with metal drawer slides from vendor’s standard samples. | - Gourmet extended breakfast bars as per plan. | - Extended tall upper cabinets in kitchen. | - Fridge space – 36" wide x 68" high and 30" space for freestanding range. | - Laminate kitchen countertop from vendor’s standard samples. Double compartment stainless steel drop-in sink with single lever faucet (Links/Semi/Townhomes). | - Granite kitchen countertop from vendor’s standard samples. Double compartment stainless steel undermount sink with single lever faucet (36 and 45 detached homes). | - Kitchen exhaust fan over stove vented to exterior. | - Receptacle for electric stove and dedicated electric outlet for refrigerator. | - Electrical outlets at counter level for small appliance. Including one Electrical receptacle with integrated USB. | - Dishwasher space provided in kitchen with rough-in wiring and rough-in plumbing. | ELECTRICAL | - Electrical outlets in all bathrooms and powder rooms to be ground fault interrupted. | - Master bedroom and kitchen to receive one electrical receptacle with integrated USB. | - Two exterior weatherproof electrical outlets with ground fault interrupter (one at front of home and one at rear). | - 100 amp service circuit breaker panel. | - Light fixtures to all bedroom ceilings. | - Two electrical outlets in the garage, one on the wall, one for a future garage opener. | - One electrical outlet in unfinished area of basement by electrical panel. | - Door chime at the front entry door. | - Rg6 high speed cable TV rough-in to family room and master bedroom. (wires dropped to basement). | - Central vacuum rough-in dropped to basement. | - Rough-in wiring for future alarm system - main floor operational windows/doors, one keypad and one motion location (wires dropped to basement). | - Telephone rough-in to kitchen and master bedroom (wires dropped to basement). | - Cat5e networking cable rough-in from electrical panel location to study niche/den (as per plan). | - Switch controlled receptacle in living room. | - Hard wired smoke detectors and carbon monoxide detector. | - White Decora style switches in all finished areas. | - Electrical outlet for electric clothes dryer and washer. | WINDOWS AND DOORS | - Satin nickel finish front door entry grip set and deadbolt. (Style varies with elevations) | - ENERGY STAR qualified insulated entry door with glass insert as per plan. | - Wide 6ft sliding doors in breakfast area with screen where applicable as per plan. | - ENERGY STAR qualified coloured vinyl windows (fixed or operators) to all elevations (All opening windows are complete with screens). Basement windows are white vinyl. | - Where walkout basement conditions are applicable, the following features are included in the premium cost; basement sliding door (as per plan), larger rear basement vinyl window, 6' x 8' pressure treated wood balcony, an additional light and electrical outlet. | - Deck condition lots (more than 3 risers from patio door) include a 6' x 8' pressure treated wood deck and stairs to grade. Larger rear basement vinyl window also included for homes with 6 risers or more. | - Premium quality dent resistant panelled sectional insulated garage doors with light inserts as per plan. | - Door from the garage into the home, where shown on the plan. In the event there is a grade difference of more than 3 risers, the vendor reserves the right to substitute the door with a wall and not issue a credit to the purchaser. | BATHS | - Luxurious freestanding soaker tubs or elegant raised bath in ensuite bath off master bedroom with separate shower (as shown on plan). | - Sleek styled glass shower enclosures (where shown on plan). | - Water resistant board to approximately 36" high on tub and shower | enclosure walls. | - Master ensuite shower includes one pot light. | - Choice of cabinets and laminate countertops for bathroom vanities from vendor’s standard samples. | - Strip lights in all bathrooms (except special feature powder bathrooms). | - Mirrors 36" high to all main and ensuite bathrooms. | - White bathroom fixtures from vendor’s standard samples. | - Electrical outlet for small appliances beside vanity in all bathrooms. | - Exhaust fans ENERGY STAR® in all bathrooms. | - Privacy locks on all bathroom doors. | - Single lever faucets for all vanities (except special feature bathrooms). | - Choice of 8" x 10" or 6" x 8" ceramic tile for main bathtub enclosure and shower stall walls and shower ceiling of enclosed showers from vendor’s standard samples. | - Pressure balance valves to all showers. | - Special features for powder room (where applicable) choice of Classic style (includes approx 36" high bead board & 2 tone paint, classic style toilet, faucet, pedestal sink, framed mirror & decorative lighting) or Contemporary style (includes beveled baseboard, paint choice, contemporary style toilet, faucet, vanity and sink, framed mirror & coordinating decorative lighting.
Mortgage Calculator
Connect with our mortgage partner

Frank Mortgage
Canada's No Fee Mortgage Marketplace
Online mortgage broker offering quick and simple access to Canada's top lenders – compare rates and complete your mortgage in a secure online environment
Connect with a mortgage expert
Connect to a mortgage specialist

Frank Mortgage
Canada's No Fee Mortgage Marketplace
Based on your down payment, you may not be able to get the desired purchase price approved. But don’t lose faith, speak with an expert to figure out some options.
The displayed rates are provided as guidance only, are not guaranteed, or are to be considered an approval of credit. Approval will be based solely on your personal situation. You are encouraged to speak with a Mortgage Professional for the most accurate information and to determine your eligibility.


