 Street View
 Directions

Cape Cod
Starting from $428,990
Lakebreeze DriveRegister Now
Move in ready
Cape Cod highlights
Type:
Condo
Bedrooms:
1 - 3 bedrooms
Units:
0 units
Floors:
N/A floors
Development Features
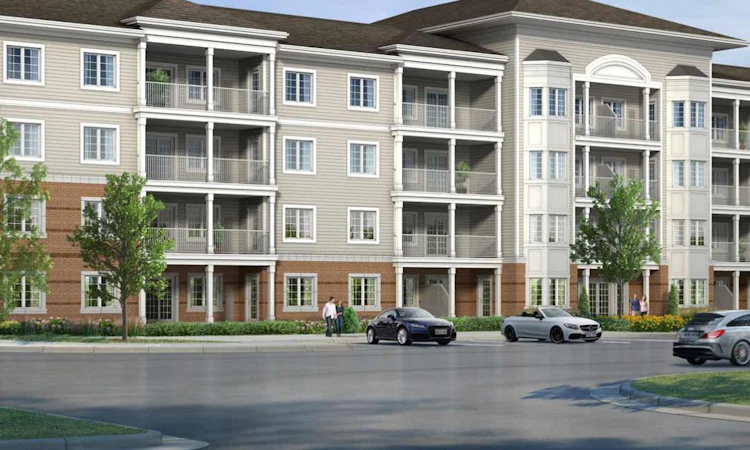
EXPERIENCE THE GOOD LIFE. Sit back and relax with family and friends. Or go for a walk in the shadow of Lake Ontario’s pristine north shore. Whatever your choice, Cape Cod affords a myriad of lifestyle choices all with the beauty of Lake Ontario as your indigo backdrop. Live the vacation lifestyle 12 months a year in this one-of-a-kind waterfront community just 40 minutes east of Toronto. Residents enjoy access to a 260-boat slip marina, a 1-1/2 mile stretch of natural shoreline, twin tennis courts, beach volleyball, a children’s playground and trails for hiking, biking and cross-country skiing. Plus, the Port of Newcastle affords its residents a host of events and festivals year-round, like the Annual Wooden Boat Festival, which brings people from far and wide to celebrate on the water’s edge. Why go on vacation? When every day could be your getaway. Source: Cape Cod
BUILDING FEATURES | - Sophisticated lobby. | - Balconies/patios with aluminum railings for enhanced views. | - Conveniently located elevator. | - Entry system connected with suite phone lines. | - Professionally landscaped with sod, shrubs and trees. | SUITE FEATURES | - Suite entry doors with brushed chrome lever handles and deadbolts. | - Contemporary interior doors and trim. | - Brushed chrome lever handles on passage doors. | - 9' ceiling heights in all living areas (excluding bulkheads and ceiling drops. Kitchens may have dropped ceilings). | - Self-contained, individually controlled heating and air conditioning. | - Individually metered utilities (water, gas and hydro). | - Textured ceilings throughout except kitchen and bathroom. | - In-suite smoke/carbon monoxide detectors. | SUITE FINISHES | Your choice of four (4) complete colour and material coordinated packages professionally designed, covering all interior finishes for your suite, including: | - Engineered wood or luxury vinyl plank flooring in all living areas. | - Quality Berber carpet in bedroom(s) and den if applicable. | - Designer floor tiles in kitchen, foyer and bathroom. | - Designer wall tiles around tub enclosure and shower stall as per plan. | Colour and finish coordinated kitchen/vanity cabinetry. | Granite or quartz counter tops in kitchen and bathrooms as per designer package. | Neutral wall colour as per designer package with white trim and baseboard. | KITCHEN FEATURES | - Designer-selected cabinetry as per designer package. | - Granite or quartz counters, as per designer package. | - Extended upper cabinets for added storage. | - Deep fridge upper with gable as per plan. | - Flush breakfast bars as per plan. | - Stainless steel undermount sink with single lever chrome | - Faucet and vegetable spray as per plan. | BATHROOM FEATURES | - Designer-selected raised height vanity as per designer package. | - Granite or quartz counters (as per designer package) with white undermount sink. | - 5' acrylic white deep soaker tub as per plan. Chrome single lever faucets. | - White comfort height toilets with elongated bowl. | - Chrome towel bar and toilet paper holder. | - Ceiling mounted exhaust fan vented to exterior. | - Strip lighting above vanity. | - Shower stall with frameless glass panel and door (as per plan). | - Ceiling height dropped by approximately 1 foot in bathrooms and closets as required. | ELECTRICAL | - Prewired cable TV outlets and telephone jacks in living room, all bedrooms and den as applicable. | - Two electrical plugs with USB ports one in kitchen and one master bedroom. | - Switch-controlled split outlet in living room. | - Ceiling lights in kitchen, dining area, bedrooms and den where applicable. | - White Decora switches and receptacles throughout suite. | - One weather-protected outlet on balcony/patio. | - Rental electric hot water tank.
Mortgage Calculator
Connect with our mortgage partner

Frank Mortgage
Canada's No Fee Mortgage Marketplace
Online mortgage broker offering quick and simple access to Canada's top lenders – compare rates and complete your mortgage in a secure online environment
Connect with a mortgage expert
Connect to a mortgage specialist

Frank Mortgage
Canada's No Fee Mortgage Marketplace
Based on your down payment, you may not be able to get the desired purchase price approved. But don’t lose faith, speak with an expert to figure out some options.
The displayed rates are provided as guidance only, are not guaranteed, or are to be considered an approval of credit. Approval will be based solely on your personal situation. You are encouraged to speak with a Mortgage Professional for the most accurate information and to determine your eligibility.