 Street View
 Directions

Shining Hill
Contact for pricing
Yonge | Saint John's Street | SideRoadRegister Now
Move in ready
Shining Hill highlights
Type:
Townhome
Bedrooms:
3 - 4 bedrooms
Units:
91 units
Floors:
N/A floors
Development Features
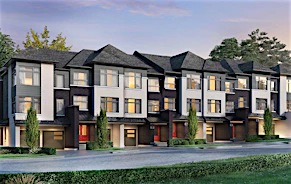
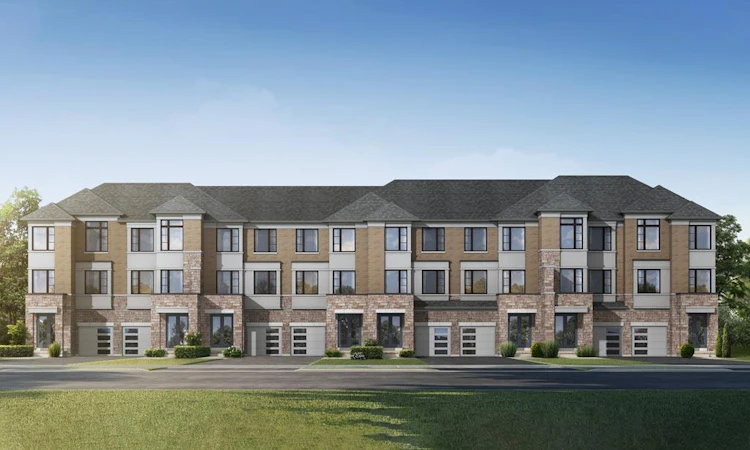
Incredible Location on the Aurora/Newmarket border Happiness blooms in Shining Hill, a radiant collection of homes where you and your family can enjoy life, create bright moments, and cherish your time together. Find your place at Shining Hill, a master-planned, collaborative community, envisioned by three established builders. Phase 1 will consist of townhomes and a limited release of semis and singles, offering something for everyone. Frolic in the sun and enjoy the beauty of nature found nestled between Newmarket and Aurora when you choose Shining Hill. Source: Shining Hill
• 3" Strip engineered hardwood flooring in a stained finish throughout (as per plan and excluding tiled areas) | • Smooth finish ceilings throughout all floors | • Choice of Maple or Oak kitchen cabinets with extended height uppers | • Valance trim with lighting in kitchens/servery (as per plan) | • Quartz countertops in kitchen | • Double-bowl stainless steel kitchen sink | • Electric fireplace for all models, location to be chosen by homeowner | • Master ensuite shower stall with frameless glass enclosure, 2 recessed pot lights and one RAIN shower head coming from the ceiling, as per plan | • Secondary shower stall with frameless glass enclosure, 1 recessed pot light and one RAIN shower head coming from the wall, as per plan | • Upgraded modern STAND ALONE soaker tub in Master Ensuite | • Quartz countertop with an undermount sink and single lever faucet throughout all washrooms (excluding powder room) | • Base cabinet with drop in sink, Quartz countertop and chrome faucet, in all finished laundry rooms | • Capped gas line at rear of home for future BBQ hook up | • Rough in central vacuum system with all runs dropped to the garage | • 6 USB outlets total throughout | • 10 Slimline pot lights throughout (excluding open to below/above and high ceilings) | • Screwless plate plugs and switches throughout | • Advanced floor joist system utilizing upgraded “Engineered Floor Joist Technology” | • Concrete block party wall (For Townhouse and Semi-Detached Models) | • Ceiling height: Basement 8', Ground Floor, Main Floor and Upper Floor 9'
Mortgage Calculator
Connect with our mortgage partner

Frank Mortgage
Canada's No Fee Mortgage Marketplace
Online mortgage broker offering quick and simple access to Canada's top lenders – compare rates and complete your mortgage in a secure online environment
Connect with a mortgage expert
Connect to a mortgage specialist

Frank Mortgage
Canada's No Fee Mortgage Marketplace
Based on your down payment, you may not be able to get the desired purchase price approved. But don’t lose faith, speak with an expert to figure out some options.
The displayed rates are provided as guidance only, are not guaranteed, or are to be considered an approval of credit. Approval will be based solely on your personal situation. You are encouraged to speak with a Mortgage Professional for the most accurate information and to determine your eligibility.