 Street View
 Directions

Aurora Hills
Starting from $1,529,990
Saint John's SideroadComing Soon
Move in TBD
Aurora Hills highlights
Type:
Single Family Home
Bedrooms:
4 - 5 bedrooms
Units:
109 units
Floors:
N/A floors
Development Features
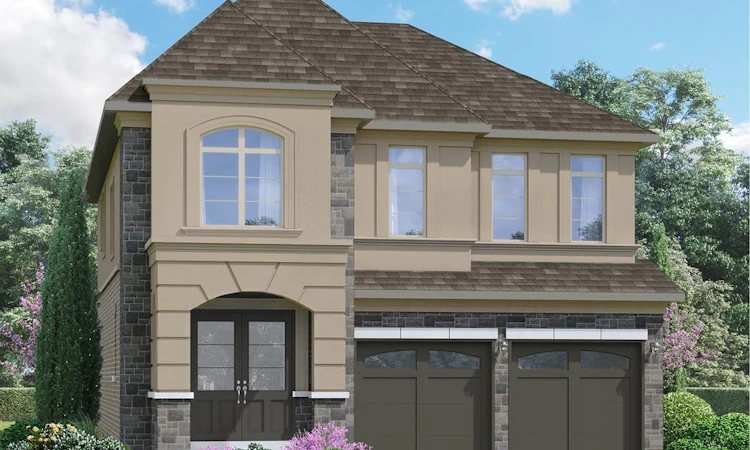
When we designed Aurora Hills with our partner Canvas Developments, our goal was to create Aurora’s most exceptional new home community. The end result is a remarkable collection of 40’ detached residences that feel as though they were Designed For You. Every homebuyer is unique, so we are proud to offer more personalization options here than at any community in recent memory. Each home includes a range of flexible floor plan options, crafted to fit your life. What really makes these homes stand above the rest is the way they were designed to grow with you over the years. It’s a truly unique approach to home design. Every step has led you here, to Aurora Hills. Source: Aurora Hills
QUALITY CONSTRUCTION AND | ELEGANT EXTERIORS | • Superior architecturally designed and controlled homes with elegant | stucco, premium brick and masonry detailing, pre-cast stone and low | maintenance exterior accent trim in selected locations (as per applicable | plan). | • 8’ metal front entry door(s), complete with weather-stripping, gripset, | glazed panel sidelight, (as per applicable plan). | • Premium high quality self sealing shingles complete with 25 year | manufacturer’s warranty. | • Pre-finished, low maintenance soffits, fascia, eaves troughs and downspouts | installed (as per applicable plan). | • Colour coordinated, triple pane, low-e argon filled vinyl casement windows | on all elevations, excluding white basement windows which will receive | standard sliders (where applicable). All operable windows to receive screens. | • Premium quality, sectional roll-up garage doors with window lights (as | per plan) and equipped with heavy duty springs and rust-resistant door | hardware. | • All homes to be fully sprinklered for safety and peace of mind. Fire | sprinkler system to be installed on all living levels of the home and | designed NFPA 13D standard. | • Poured concrete basement walls with damp proofing, weeping tile and | exterior drainage membrane. | • Two exterior hose bibs; one at rear of home and one in garage. Location to | be determined by Vendor. | • Poured concrete, steel reinforced front porch (where applicable). | Poured in place concrete front steps to be installed where required by | grade. | • Pre-cast concrete slab walkway; from driveway to front entry and side entry | doors (per applicable plan, where grade permits). | • All driveways to consist of base and top coat layers, applied in two | separate stages (second coat applied within approximately one year of first | coat). | • Sunken entrances may be required due to grading and/or as per plan. | • Engineered Floor Joist System with tongue and groove subflooring, glued | and screwed to joists. | • All lots to be graded and sodded as per approved grading plans. Where | applicable, side yards between homes may receive gravel in lieu of sod (at | the discretion of the Vendor). All lots graded to meet requirements of the | authority having jurisdiction. | WALKOUT BASEMENT FEATURES | • Where basement walk-out conditions exist, the following features are | standard and will be included in any premiums that are applicable to the lot: | • Sliding basement patio door and windows (as per applicable plan). | • Additional height basement windows (where applicable, as per plan) | • Additional exterior coach lamp and GFCI-protected receptacle at basement patio door | • Additional masonry extending to concrete foundation at sides and rear (where/as required). | • Deck installed off of main floor rear patio (steps to grade from deck are | not provided). | DISTINCTIVE INTERIORS | • Approximately 10’-0” high ceilings on main floor, and approximately 9’-0” | high ceilings on second floor (except at coffered, sloped or cathedral | ceilings, and where drops are needed for structural or mechanical systems). | • Smooth ceilings throughout main floor and in second floor bathrooms | and laundry rooms (per applicable plan). All other areas to receive | textured ceilings with 4” smooth border. | • One coat primer and two coats of flat finish, premium quality latex paint on | all finished walls throughout. Interior trim and doors to receive white semigloss finish. | • Main floor Oak stair stringers, treads and risers to receive a choice of preselected stain finishes from Vendor’s standard samples, excluding stairs | to the basement which shall be paint grade. | • Main floor stair landings (where applicable) to receive site finished | oak flooring from Vendor’s samples of pre-selected stain finishes. | • Lower floor landings (to basement) shall be paint grade. | • Main level staircases to receive a 3” handrail and choice of oak or metal | pickets complete with oak posts and nosings in choice of pre-selected | stain finishes from Vendor’s standard samples. | • Approximately 5” baseboards and 2-3/4” casings on swing doors, sliding | doors and windows throughout all finished areas (where applicable). | Finish moulding installed to all ceramic and hardwood areas. | • Brushed nickel lever interior door hardware for interior doors, with | matching hinges for all interior swing doors. Privacy door locks to | all bathrooms and master bedroom (where applicable). | • Gas fireplace (as per applicable plan), complete with standard black trim, | tempered glass panel, decorative log set and remote ignition switch with | white painted mantel. | • Stylish 2-panel interior swing doors throughout with exception | of bedrooms, which receive white panelled closet sliders (as per | applicable plan). | GOURMET KITCHEN FEATURES | • Kitchen cabinetry offered in a variety of furniture-quality finishes, styles | and colours, from Vendor’s standard samples. | • Taller upper cabinets in Kitchen and Servery (as per applicable plan), from | Vendor’s standard samples. Colour co-ordinated kickplates to | compliment cabinets. | • Stainless steel, double bowl, undermount kitchen sink with single | lever pullout faucet. | • Deluxe two-speed stainless steel kitchen exhaust fan with 6” exhaust | vented to exterior. | • Choice of granite countertops in Kitchen and Servery (as per | applicable plan) from Vendor’s standard samples. | • Kitchen island with flush breakfast bar (as per applicable plan). | • Electrical receptacle installed below counter in kitchen island and/or | peninsula cabinets, as per code (applies when island cabinet is permanently fixed with plumbing). | • Dishwasher rough-in includes electrical and plumbing only with | space for dishwasher (installation of dishwasher not included) | LUXURY BATHROOM FEATURES | • Vanity cabinetry offered in a variety of furniture-quality finishes, styles | and colours, from Vendor’s standard samples. | • Master ensuite shall receive a choice of granite countertops from | Vendor’s standard samples with an undermount sink. | • All secondary bathrooms shall receive a choice of laminate countertops from Vendor’s standard samples. | • Master ensuite complete with elegant freestanding bathtub, or drop-in tub | (as per applicable plan) and separate shower stall with glass door (as per | applicable plan). Drop-in tub to receive a choice of quality imported | ceramic floor tile on skirt, deck and splash, from Vendor’s standard | samples. | • Water resistant board installed to tub and shower enclosures up to ceiling. | • Sleek, vapour-resistant pot light in master ensuite shower. | • Choice of quality 8”x10” imported ceramic wall tile for all tub enclosures | and shower stall walls, from Vendor’s standard samples. | • All stand alone shower stalls to receive tiled ceilings, from Vendor’s | standard samples. | • High efficiency, water saving toilets. | • Single lever chrome faucets in all bathrooms and powder room. | • Chrome style bathroom accessories to include towel bar and toilet tissue | dispenser. | • All secondary bathrooms to receive drop in sinks, with the exception of a | pedestal sink in the powder room. | • Acrylic bathtub in main bathroom and secondary ensuites (where | applicable, per plan). | • All bathroom vanity faucets to have shut-off valves. | • Pressure balance shower faucets in all bathrooms, where applicable. | • Mirrors over all vanities in bathrooms, including mirror over pedestal in | powder room. | SUPERB LAUNDRY ROOM FEATURES | • Handy recessed plumbing box to facilitate ease of connection for washing machine supply water lines. | • Freestanding laundry tub complete with hot and cold water faucet (location as per applicable plan). | • Exterior venting for future dryer. | • Heavy duty electrical outlet for dryer and electrical outlet for washer. | FLOORS AND FLOOR COVERINGS | • Choice of quality imported ceramic floor tiles, from Vendor’s standard samples to; front foyer and applicable side entry foyer, powder room, kitchen/breakfast/servery area, laundry room, mud-room and bathrooms (excludes basement laundry, mechanical areas, and unfinished basements). | • Choice of 40oz. Broadloom on approximately 1/2” underpad on second floor excluding tiled areas, from Vendor’s standard samples. | • 3-1/4” Oak hardwood flooring on main floor with a choice of pre-selected finishes from Vendor’s standard samples (excluding tiled areas). | LIGHTING AND ELECTRICAL FEATURES | • 200 Amp electrical service. | • Switched ceiling light fixtures in all rooms (except Dining room). | • Switched wall light fixtures above mirrors in all bathrooms and powder room. | • Capped ceiling fixture in Dining Room. | • All electrical receptacles located on exterior walls and insulated ceilings to be installed using draft-resistant sealed boxes. | • Exterior GFI protected receptacles provided at front porch and rear door (location determined by Vendor). | • One (1) receptacle installed on wall and one (1) receptacle installed in ceiling (for future garage door opener) for each garage parking space. | • Decora style plugs and switches throughout. | • Rough-in central vacuum system drops terminating in unfinished areas for future connection (location determined by Vendor). | • Decorative exterior coach light(s) on exterior elevations (as per plan). | • Rough-in for 2 (two) RG6 television outlets and 2 (two) Cat6e telephone/Internet outlets in locations as-determined by purchaser. | • One (1) dual electrical outlet/USB port, in location as determined by purchaser. | MECHANICAL AND ENHANCED ENERGY FEATURES | • All ducting sized for future air-conditioning | • All homes to receive an Energy Recovery Ventilator (ERV) to promote healthier indoor air quality and provide fresh air. | • Energy Star qualified exhaust fans vented to exterior in all bathrooms and laundry rooms. | • Smoke detectors and carbon monoxide detectors installed through home per OBC. | • High efficiency gas-fired tankless water heater on a rental basis with supplier as designated at Vendor’s sole discretion. | • High efficiency HVAC system designed to provide superior comfort and reliable heating (and cooling, where/when applicable). | • All supply and return metal ductwork joints to be sealed. | • R22 blanket insulation (approximately 6” above finished floor) on exterior walls in basement. | • Continuous air barrier for increased air tightness and energy efficiency. | • Triple pane windows to help promote more comfortable interiors and reduced heating/cooling costs. | • Drain Water Heat Recovery system serving two showers (designed to reduce energy required to heat incoming water). | • All homes to be tested and reviewed for air tightness by a third party. | • Ducts professionally cleaned.
Mortgage Calculator
Connect with our mortgage partner

Frank Mortgage
Canada's No Fee Mortgage Marketplace
Online mortgage broker offering quick and simple access to Canada's top lenders – compare rates and complete your mortgage in a secure online environment
Connect with a mortgage expert
Connect to a mortgage specialist

Frank Mortgage
Canada's No Fee Mortgage Marketplace
Based on your down payment, you may not be able to get the desired purchase price approved. But don’t lose faith, speak with an expert to figure out some options.
The displayed rates are provided as guidance only, are not guaranteed, or are to be considered an approval of credit. Approval will be based solely on your personal situation. You are encouraged to speak with a Mortgage Professional for the most accurate information and to determine your eligibility.