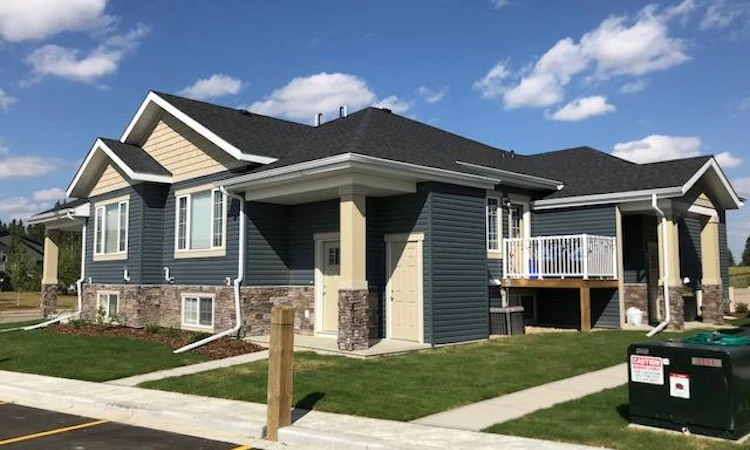
 Street View
 Directions


The Park in Garden Heights
Starting from $249,900
27 Gair CloseRegister Now
Move in ready
The Park in Garden Heights highlights
Type:
Townhome
Bedrooms:
1 - 3 bedrooms
Units:
124 units
Floors:
2 floors
Development Features
Are you looking for a better life, a simpler life, close to nature yet with amenities at your doorstep? You can have this and more at an affordable price, when you experience life at The Park at Garden Heights. The Park is a perfect opportunity for renters to make the move to home ownership – and priced from the $240’s your mortgage payments could be less than rent. Imagine having no maintenance (and that includes snow removal in minus 20 degrees) being close to everything, yet far from the ordinary. And life at The Park is a wonderful address for those looking to downsize, providing a manageable space you can lock and leave when you decide to take an extended vacation.
Style and Function | • Shaker cabinet doors in three colour options with sleek steel hardware (see colour boards for details) • 36" Upper cabinets • Self-edge laminate countertops in choice of three colors • 7" deep double bowl stainless steel kitchen sink • Moen faucets in chrome finish for kitchen and bathrooms • 24 x 36" bathroom mirrors • Full height kitchen backsplash in 6 x 6" tile with offset install and Schulter edging for clean and modern look • Bathroom vanities will have one row of 6 x 6" splash tile with aesthetically pleasing Schulter edging • Tub surrounds done in one row of white 4 x 4 tiles • Black Whirlpool Appliance Package: • 21 cu. ft. refrigerator • Self-clean glass top range • ENERGY STAR® rated dishwasher • Flush eating bar, as per plan • Basement bathroom rough-in • Patio or French doors leading to patio depending on home style and floorplan | Ease & Convenience | • Conveniently located telephone. data and cable outlets in bedrooms and living room • Powder coated wire shelving in all closets and pantry • 40 or 50 gal natural gas or electric hot water heater depending on home style | Energy Efficiency & Water Conservation | • Low flow faucets & shower heads that save water without sacrificing performance • Water saving toilets in all homes save water and reduce utility costs • Light fixtures throughout the home (except bathrooms) use L.E.D. bulbs for increased energy savings and less maintenance for homeowners • 95% energy efficient furnace for increased energy savings and greater comfort • 3rd party energy modeling followed for increased home performance that exceeds minimum energy code standards | Smart and Stylish | • Choice of three designer color palettes • Easy care Luxury vinyl plank flooring throughout main floor, bathrooms and laundry space • Plush carpet with durable 81b carpet underlay on stairs to upper level. upper hall. bedrooms and closets • Decora light switches and counter plugs in all homes • Modern and stylish lighting package • Stylish Conmore smooth five-panel interior doors • Easy care one-piece fiberglass tub and shower surround • Sleek Taymor bathroom hardware in chrome finish | Maintenance Free | • Pre-finished smart board exterior batten detailing in various colors • Insulated fiberglass front door and rear door with glass insert • Broom finish poured concrete front walk • Aluminum exterior hand rails • Pre-finished coordinating aluminum soffit. fascia and eavestrough • Pre-cast front steps and decks as per plan • Pressure treated wood used for rear and side decks as per plan • Maintenance free vinyl fencing as per plan | Superior Air Quality | • Power vacuum all ducting prior to occupancy • Sealed combustion appliances (heating system) • Primary exhaust vents to enhance indoor air quality • All paint and adhesives certified low VOC • Carbon monoxide detectors in each bedroom and on each floor | Built to Last | • Lifetime IKO asphalt shingles with 7/16" roof sheathing • All exterior walls constructed with 2 x 6 studs at 24" on centre, with OSB • All party walls are at 16" on centre, with two layers of fire rated drywall on each side • All interior walls to be 2 x 4 at 24" on centre | • All drywall used in framing process paperless concrete board • Durable and maintenance free vinyl siding • Vinyl triple glazed, argon filled main and upper floor windows for superior efficiency and comfort • Programmable ENERGY STAR® thermostat with dual set back • R-50 Attic Insulation • Low expanding spray foam insulation sealing around all exterior penetrations. doors, windows, rim joists & cantilevers • Exterior wall insulation is R-20 fibreglass batten | Recycling—less garbage for landfills | • Up to 50% of all waste is recycled • Engineered wood products for joists. load bearing beams and wall studs • Minimum 15% recycled content 1/2" wallboard • MDF casing and baseboards | Avalon Commitment | • Personalized construction service that features detailed on-site inspections so you're always kept in the loop • Legal fees and disbursements included with use of Avalon's lawyer • Comprehensive Alberta New Home Warranty Program which provides you with confidence and peace of mind with your new home • Three post-possession warranty service inspections to ensure we've done the job you expect • Professional engineering certification obtained for all buildings
Mortgage Calculator
Connect with our mortgage partner

Gurkirat Athwal
CIBC Mortgage
Mortgages, made clear. Bank-trained underwriting meets real estate expertise — for buyers, owners, and investors alike.
Connect with a mortgage expert
Connect to a mortgage specialist

Gurkirat Athwal
CIBC Mortgage
Based on your down payment, you may not be able to get the desired purchase price approved. But don’t lose faith, speak with an expert to figure out some options.
The displayed rates are provided as guidance only, are not guaranteed, or are to be considered an approval of credit. Approval will be based solely on your personal situation. You are encouraged to speak with a Mortgage Professional for the most accurate information and to determine your eligibility.