


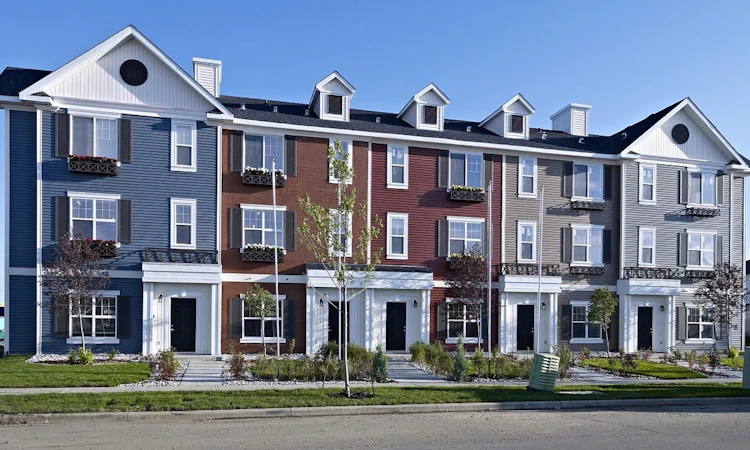
 Street View
 Directions

Clio
Contact for pricing
8530 94 StreetRegister Now
Move in TBD
Clio highlights
Type:
Townhome
Bedrooms:
3 - 3 bedrooms
Units:
132 units
Floors:
3 floors
Development Features
Ideally situated in the vibrant new community of Southpointe with beautiful walking and cycling trails at your doorstep – close to shopping, restaurants, recreation facilities and schools, Clio is a brand new generation of Park Homes highly successful Georgian style three bedroom town homes.
IMPRESSIVE INTERIORS | • Spacious open plan main floor with elegant 9’ ceilings | • Contemporary designer selected laminate flooring throughout the main level in a choice of two styles | • Polyester carpet throughout bedrooms and hallway | • Zero VOC interior wall paint | • Modern baseboards and door moldings | • Contemporary horizontal blinds on exterior windows | • Convenient powder room on the main floor | • Large 5’ walk-in shower in master ensuite bathroom with tile surround | • One-piece tub/shower combination in second bathroom with tile surround | • Decora light switches and wall outlets | • Home office/flex space on ground floor | • Laundry conveniently located on the bedroom level with stacked one-piece washer and dryer in white | | KITCHENS WITH STYLE | • Quartz counters with full-height tile backsplash and undermount sink | • Choice of contemporary cabinets with elegant brushed steel pulls and handles | • Four coordinated black appliances: | • 21 cu. ft. fridge | • Ceran range top | • Dishwasher | • Integrated over-range microwave/ hood fan | • Island counter with breakfast bar | • Stainless steel double sink with chrome faucet | | PEACE OF MIND | • Dead bolt thumb turn lockset on entry doors | • Hard wired smoke and CO detectors | • Coverage with Alberta New Home Warranty | • Online homeowner manual and instructions | | UPGRADES AVAILABLE | (see sales manager for details and pricing) | • Contemporary electric fireplace in the living room | • Stainless steel appliances | • Composite interior window blinds | • Engineered hardwood flooring | • Porcelain tile flooring | • Smart thermostat | • Integrated closet system | • Stacked front-load washer and dryer | • Central vacuum system | • Combination USB outlets | • Under-cabinet lighting | • Innovative kitchen sweep vent | | CONSTRUCTION DETAILS | • Georgian inspired architecture with generous outdoor and patio living space | • Attached extra length two-car garage with two remote garage door openers | • Careful attention to sound reduction in party wall design | • High-performance vinyl clad exteriors in coordinated heritage colours for lasting protection against the weather | • High-efficiency double-glazed windows with low E energy-efficient coating | • Pot lights over driveway (underside of deck) | • Programmable thermostat controlled energy-efficient forced-air heating system | • 50 gallon electric hot water tank | • Rough-in for central vacuum system installation | • Convenient visitor parking
Mortgage Calculator
Connect with our mortgage partner

Aamir Khalique
Dominion Lending
Found a home you love? Let's get you pre-approved and mortgage-ready so you can shop with confidence and make stronger offers.
Connect with a mortgage expert
Connect to a mortgage specialist

Aamir Khalique
Dominion Lending
Based on your down payment, you may not be able to get the desired purchase price approved. But don’t lose faith, speak with an expert to figure out some options.
The displayed rates are provided as guidance only, are not guaranteed, or are to be considered an approval of credit. Approval will be based solely on your personal situation. You are encouraged to speak with a Mortgage Professional for the most accurate information and to determine your eligibility.


