 Street View
 Directions

Esprit Living
Starting from $369,999
5010 50 AvenueNow Selling
Move in ready
Esprit Living highlights
Type:
Condo
Bedrooms:
1 - 2 bedrooms
Units:
45 units
Floors:
6 floors
Development Features
Boudreau Communities is please to introduce ESPRIT, the best in luxury adult condo living in the heart of Beaumont. ESPRIT, meaning lively and vivacious, is all about quality you can count on. The luxury of ESPRIT begins with its prime location at the top of the hill in Centre-Ville and within walking distance to many of the conveniences and services offered by the growing city of Beaumont, some of which will be located on the main floor of ESPRIT. From steel and concrete construction, offering enhanced safety and soundproofing, to fresh air flow in every suite, ESPRIT is setting the standard for safe, healthy living.
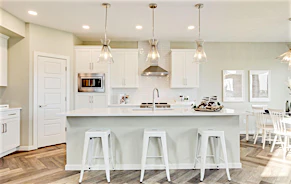
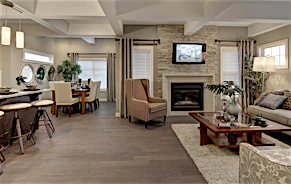
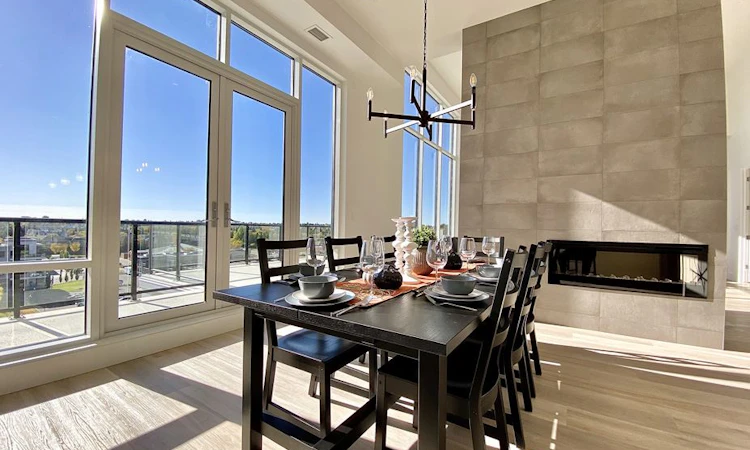
Quality finishes and attention to detail are the standard at ESPRIT. Each suite, architecturally designed to maximize the efficient use of floor space, will be enhanced with quality, timeless finishes. Quartz countertops, undermount sinks, soft close cabinets, glass enclosed shower stall, soaker tub, Delta or Kohler plumbing fixtures, durable vinyl plank flooring, and premium appliances sure to preform, start the list of quality finishes you can count on. Personal choice of finishes will go beyond the typical builders 3 color boards, and due to the stages of construction, the greatest range of finish selection and customization will be available to those purchasing early. | Secure, heated underground parking, with the possibility to purchase a private garage, offers great comfort and peace of mind. | ARCHITECTURE & DESIGN | • Timeless architecture designed to make a statement | • Architectural elements to reflect the French cultural history of | Beaumont | • Steel and solid concrete construction provides outstanding fire | safety and soundproofing | • Secure, heated, bright underground parkade with storage | lockers | • A large variety of progressively designed floor plans and a wide | range of square footage options | • Elegantly appointed hallways with richly finished suite entries | • 2 High speed elevators conveniently located ensuring quick | access | • Large balconies with natural gas BBQ outlets, hose bibs, and | designed to maximize privacy and natural light flow into suites | • Oversized windows with extensive glazing throughout | maximizing natural light and spectacular views | • Lushly landscaped | SUITES | • Open concept living designs | • Above-average ceiling heights | • Individually controlled air conditioning and heating | • Suite dedicated fresh air source | • Generous storage space | • Fiber optic cabling | • Numerous designer-inspired colour schemes and styles to | choose from with coordinating hardware, lighting, and plumbing | fixture finishes | • Luxury Plank flooring and premium sound-absorbing underlay | throughout main living space | • Durable nylon carpet and cushioning premium underlay in | bedrooms | • Clean-lined painted interior doors | • Quality door hardware | • Pot lights combined with pendant, wall sconces, and ceiling | light fixtures | • Linear electric fireplace | KITCHENS | • Quality contemporary flat panel or classic recessed panel | cabinets with coordinating pulls in a variety of finishes | • Soft-close doors and drawers | • Wood dovetail drawers | • Pots and pans drawers | • Pull-out garbage recycling centre | • Under-cabinet LED lighting | • Maintenance and stain-free quartz countertops | ? Full height tile backsplash | ? Island with extended eating bar | • Coordinating under-mount basin | • Elegant pendant lighting over island | APPLIANCES | • Upgraded appliance package included: | ? Counter-depth fridge | ? Self-cleaning wall oven | ? Built-in microwave in select suites | ? 30” ceramic electric cooktop | ? Pyramid style range hood in select suites | ? Range with microwave hood fan in select suites | ? Dishwasher | • Natural gas cooktop available in select suites | • Full-size front-loading, stacking washer and dryer | BATHROOMS | • Soaker tub and spacious shower with porcelain tile surround and | glass doors in ensuite | • Quality contemporary flat panel or classic recessed panel cabinets | with coordinating pulls in a variety of finishes | • Maintenance and stain-free quartz countertops | • Coordinating porcelain basins | • Coordinating bathroom accessories | • Heated floors in ensuite | PARAMOUNT GOLD PACKAGE 6th FLOOR | • 10 ft ceilings | • 8 ft doors and oversized casings | • Premium appliances | • Natural gas cooktop | • Kohler plumbing fixtures and body sprays | • Premium lighting package | SAFETY & SECURITY | • Fire suppression sprinkler system | • Intelligent fire detection and alarm system | • Keyless lobby and parking garage entry | • Security cameras for increased safety | • Bright exterior lighting | AMENITIES | Fitness Centre | • State of the art exercise machines | • Ample free weights for strength training | • Shock and sound absorbing flooring | • Full-length mirrors | • Multiple televisions | • Yoga & meditation studio | Guest Suite | • A private place for guests to stay | Events Centre | • Spacious enough for large groups | • Can be used for private functions | • Full functioning kitchen | • Media area with large screen television and comfortable | seating
Mortgage Calculator
Connect with our mortgage partner

Aamir Khalique
Dominion Lending
Found a home you love? Let's get you pre-approved and mortgage-ready so you can shop with confidence and make stronger offers.
Connect with a mortgage expert
Connect to a mortgage specialist

Aamir Khalique
Dominion Lending
Based on your down payment, you may not be able to get the desired purchase price approved. But don’t lose faith, speak with an expert to figure out some options.
The displayed rates are provided as guidance only, are not guaranteed, or are to be considered an approval of credit. Approval will be based solely on your personal situation. You are encouraged to speak with a Mortgage Professional for the most accurate information and to determine your eligibility.