 Street View
 Directions

VIVA Towns Release 2
Starting from $697,900
Mill |Queen Street|Street SouthMove In 2024
Move in ready
VIVA Towns Release 2 highlights
Type:
Townhome
Bedrooms:
1 - 2 bedrooms
Units:
106 units
Floors:
N/A floors
Development Features
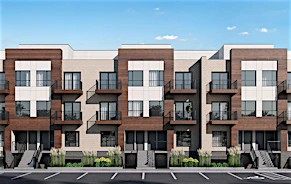
The brightest new addition to Downtown Kitchener. Located on Mill Street minutes from downtown Kitchener and steps from Victoria Park. This community is comprised of both classic and contemporary elevations, offering one and two-bedroom towns ranging from 500 up to 1400 square feet. Viva provides residents the convenience and urban flair of a downtown condo with the comfort and appeal of traditional townhome living.
building features | - Professionally landscaped exterior | - High-speed internet connection with plans available through Bell or Rogers | finishes | - Prefinished aluminum-clad vinyl windows | - Secure, solid core entry door with peep hole, deadbolt and designer hardware | - 4” painted white wood trim | - Individually controlled programmable centralized comfort system for heating and cooling | - Private balcony, deck or terrace on select units* | - Distinctive sliding glass doors to balcony or terrace on select units* | - Vinyl coated wire closet shelving | - Low VOC premium washable paint | - 27” front load washer and dryer | - Upgradeable washer and dryer (optional) | - Stainless steel appliances: 30” fridge, 30“ electric range, 24” dishwasher, 30” over-the-range microwave | - Three (3) different selections of interior finishes for flooring, kitchen and bathrooms. One (1) upgrade option available | flooring | - High-grade laminate flooring in the Living room and Bedrooms | • Ceramic tile flooring in Kitchen Bathrooms and Storage Space | kitchens | - High-quality kitchen cabinetry | • Quartz or Granite surface countertops with back splash | • Stainless steel undermount sink with chrome faucet | • Upgradeable fridge, range, dishwasher and over-the-range microwave | bathrooms & ensuites | - Granite or Quartz countertops | • Undermount Sink with chrome faucet | • Wall-mounted mirror above vanity | • Ceramic wall tile surround with drop-in bathtub | • White drop-in alcove bathtub in the secondary washroom (where plan permits) | • Single-lever, pressure-balanced, temperature-regulated bathtub/ shower control | safety & security | • Each suite equipped with smoke and carbon monoxide detectors | • Direct Detect | lighting, electrical & communications | • Individual service panel and breakers | • Rough-ins for phone, cable and data in preselected locations | • White Decora® designer series receptacles and switches throughout | • Switched ceiling light fixture in dining room | • Switched ceiling light fixtures in kitchen, hallways and bedrooms | • Switched wall-mounted light fixture in bathrooms | energy efficiency | • High-efficiency LED lighting fixtures | • Energy Star® qualified appliance (where available) | • Low-E Argon thermally broke high-efficiency windows | warranty | • Viva is registered and enrolled with the Tarion warranty program.
Mortgage Calculator
Connect with our mortgage partner

Frank Mortgage
Canada's No Fee Mortgage Marketplace
Online mortgage broker offering quick and simple access to Canada's top lenders – compare rates and complete your mortgage in a secure online environment
Connect with a mortgage expert
Connect to a mortgage specialist

Frank Mortgage
Canada's No Fee Mortgage Marketplace
Based on your down payment, you may not be able to get the desired purchase price approved. But don’t lose faith, speak with an expert to figure out some options.
The displayed rates are provided as guidance only, are not guaranteed, or are to be considered an approval of credit. Approval will be based solely on your personal situation. You are encouraged to speak with a Mortgage Professional for the most accurate information and to determine your eligibility.