 Street View
 Directions


Parkside Urban Towns
Contact for pricing
83 Elmsdale DriveMove In 2021
Move in ready
Parkside Urban Towns highlights
Type:
Townhome
Bedrooms:
2 - 2 bedrooms
Units:
116 units
Floors:
N/A floors
Development Features
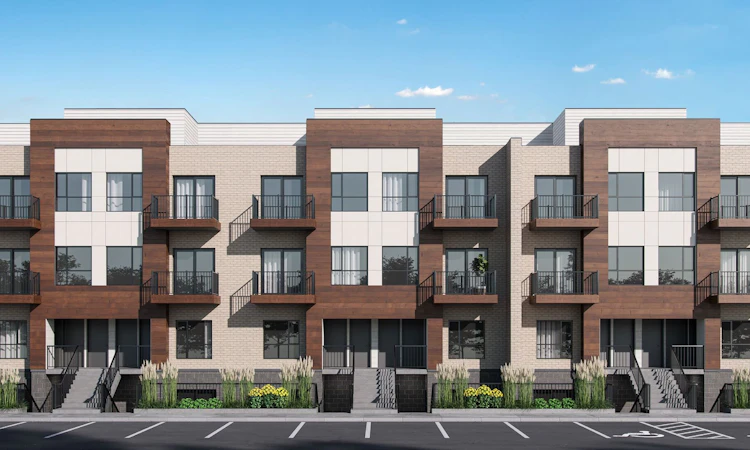
Urban living inside. Steps from adventure outside. SITUATED BETWEEN TWO OF KITCHENER'S MOST BELOVED PARKS, PARKSIDE OFFERS THE BEST OF BOTH WORLDS Located in the heart of Laurentian Commons, Parkside is relaxed, urban living. Here, location is everything. Parkside provides unparalleled access to HWY 7/8, city transit is at your doorstep, and the surrounding amenities are ever-growing
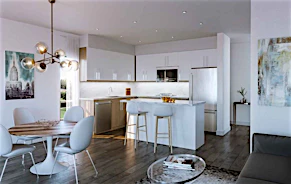
Exterior | • Balconies for all model types to provide private exterior spaces. | • Modern exterior finishes with masonry, accented with modern panels and siding. | • All windows are high-efficiency, Low-E, argon gasfilled, maintenance-free, with vinyl-clad casement. | • Insulated, vinyl sliding door, as per applicable plan. | • Insulated, 45-Minute Fire Rated Metal front entry door with weather stripping and sweeps, as per applicable plan. | • Deadbolts on all exterior doors. | Suite Interior | • Impressive 9-foot ceilings on all levels. * | • Drywalled half walls capped in wood and painted white, as per plan. | • Contemporary, white, interior designer-selected panel doors, complete with trim, 2 ¾” casings, and 4” baseboards. | • Sliding closet doors within bedrooms, as per plan. | • Closets include white wire shelving. | • Textured ceilings throughout, except in kitchens, bathrooms, and laundry rooms, where plan permits. † | • Interior walls primed and 2-coat painted with designer, low-VOC, flat latex paint. One paint colour throughout. | • All interior doors and trim painted with designer-coordinated, semi-gloss white. | • Premium laminate flooring in kitchen, living room, and hallways. Choice of luxurious 40oz broadloom carpet on all interior stairs and in all bedrooms, as per plan. Choices from vendor’s standard samples. | • Laundry enclave features convenient, spacesaving, stackable washer and dryer in white. | Kitchen & Bath | • Open-concept kitchen with designer-inspired cabinetry with extended uppers. | • Choice of pre-selected finishes package from STANDARD or UPGRADE Design Boards. ‡ | • Modern, quartz countertop in kitchen. | • Kitchen island with breakfast bar, as per plan. | • Stainless steel, undermount kitchen sink with chrome, single-lever pull out faucet. | • Stainless steel appliance package including refrigerator, free-standing range, dishwasher, and OTR microwave. | • Electrical outlets at counter level for small appliances. | • Large mirrors above bathroom vanities. | • Quality, white plumbing fixtures with chrome, single-lever faucets (low water-consumption toilet supplied). | • Contemporary, ceramic tile flooring in bathrooms, from vendor’s standard samples. | • White acrylic tub. Separate showers to have white acrylic shower base. | • Ceramic wall tiles in tub enclosures and separate shower stalls; ceilings not included. | Electrical/Mechanical | • Modern, interior designer-selected light fixtures, including pot lights above kitchen island, and wall mounted vanity light in bathrooms, as per plan. | • Designer, energy-efficient, flush-mount ceiling light fixtures in bedrooms. | • White decora switches and receptacles throughout. | • Interior door chime as selected by Builder. | • Interior smoke and CO2 detectors supplied by Builder as required by the Ontario Building Code. | • A total of two outlets to be used in any combination of telephone or cable outlets. Standard layout provided by Builder. Utility provider to make all connections at predetermined location in each model type. | • One exterior, weatherproof receptacle on private amenity connected to a ground-fault circuit interrupter safety switch, as per applicable plan. | • Heavy-duty stove and dryer connections. | • Low-velocity fan coil heating system. | • Rental hot water heater provided, supplied by Builder. | • Air conditioning condensing unit as per plan.
Mortgage Calculator
Connect with our mortgage partner

Frank Mortgage
Canada's No Fee Mortgage Marketplace
Online mortgage broker offering quick and simple access to Canada's top lenders – compare rates and complete your mortgage in a secure online environment
Connect with a mortgage expert
Connect to a mortgage specialist

Frank Mortgage
Canada's No Fee Mortgage Marketplace
Based on your down payment, you may not be able to get the desired purchase price approved. But don’t lose faith, speak with an expert to figure out some options.
The displayed rates are provided as guidance only, are not guaranteed, or are to be considered an approval of credit. Approval will be based solely on your personal situation. You are encouraged to speak with a Mortgage Professional for the most accurate information and to determine your eligibility.