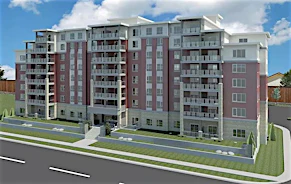
 Street View
 Directions

Ventura East
Starting from $1,055,900
Big Bay Point |20th Road|SideroadRegister Now
Move in TBD
Ventura East highlights
Type:
Townhome
Bedrooms:
3 - 4 bedrooms
Units:
0 units
Floors:
N/A floors
Development Features
THE ULTIMATE NEW HOME ADVENTURE BEGINS! Featuring Premium Singles & Semis It’s a remarkable new community with local walking trails, a protected forest, a huge sports park and the lake. There’s so much to discover just steps from your front door...only at Ventura East. Perfectly located on Big Bay Point Road, Ventura East offers a premium collection of innovative Singles, Semis and Executive Townhomes with striking streetscapes all designed for today’s modern lifestyle. This master-planned community features a central sports park, local walking trails, designated bike trails, a beautiful protected forest nearby, and the lake only minutes away. The great outdoors is in your own backyard. You’re close to the city’s best shopping, neighbourhood schools, and easy access to the GO station, local transit, and HWY 400.
A HIGHER STANDARD OF LIVING | - Party-Sized Kitchen Islands (with electrical outlet) & Peninsulas with Seating on Two or Three Sides | - Oversized 3' x 5' Ensuite Showers with Framed Glass Enclosures | - Large Vanities in Ensuites and Main Baths for Extra Storage with room for optional Double Sinks | - 9' Main Floor Ceilings and Extra Tall Upper Kitchen Cabinets. Open Concept, Furniture Friendly Contemporary Designs | - 'Smart Laundry' system for side-by-side Washer & Dryer with Upper Cabinets, Clothes Hanging Rod and Open Shelf Above. | - All Laundries on Main Floor or 2nd Floor | - Stained oak handrails, pickets and nosing from standard stains | - Poured-in-place Concrete Porch Steps and Foundation (not pre-cast bolt-on stairs) when porch stair railings are required due to grade. | - Contemporary Cylindrical Exterior Lights | - 8' Extra Tall Garage Doors (not 7') and Oversized Garages with Extra Storage Area | - Clean, Crisp Contemporary Trim, Doors, Railings, Plumbing Fixtures & Finishes | - 'Smart Closet' system with Double Hanging Rods in Bedroom WICs. White Melamine shelves (not wire shelving) in all closets. | - Oversized Casement Style Windows on Sides & Rear of Home (not sliders) and Large Patio Doors to Maximize Natural Light | - Rough-in Conduit to Garage for Future Electrical Car Charger. Rough-in conduit from basement to attic for future Solar Power or Security. | - 'Drop Zones' off garage and plenty of storage and closet space for a clutter-free home. | - Internet, Home Office & TV Ready Homes with both CAT6 & RG6 Cable wiring in Office/Den, Great Room and Master Bedroom(s). | - Precast concrete bands when transitioning from brick to vinyl
Mortgage Calculator
Connect with our mortgage partner

Frank Mortgage
Canada's No Fee Mortgage Marketplace
Online mortgage broker offering quick and simple access to Canada's top lenders – compare rates and complete your mortgage in a secure online environment
Connect with a mortgage expert
Connect to a mortgage specialist

Frank Mortgage
Canada's No Fee Mortgage Marketplace
Based on your down payment, you may not be able to get the desired purchase price approved. But don’t lose faith, speak with an expert to figure out some options.
The displayed rates are provided as guidance only, are not guaranteed, or are to be considered an approval of credit. Approval will be based solely on your personal situation. You are encouraged to speak with a Mortgage Professional for the most accurate information and to determine your eligibility.