 Street View
 Directions


Vermilion Hill
Starting from $685,000
Bluerock Way SouthwestRegister Now
Move in TBD
Vermilion Hill highlights
Type:
Single Family Home
Bedrooms:
1 - 4 bedrooms
Units:
0 units
Floors:
N/A floors
Development Features
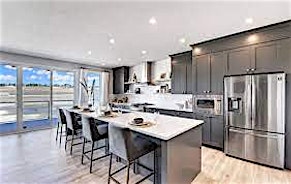
For all those who want to be close to nature, yet still easily access city amenities, Vermilion Hill is for you. Vermilion Hill in southwest Calgary is a new Qualico community offering mountain view living in an urban setting. This new development will provide a variety of housing options with Sterling Homes offering front attached garage homes on conventional and zero lots. Conveniently located between 146 Ave SW and 22X, and just west of Stoney Trail, Vermilion Hill offers a quick commute to both downtown Calgary and the Rocky Mountains. Vermilion Hill received a wonderful honour from the Tsuut’ina Nation, who supported the community by performing two distinct pipe ceremonies to bless the land. This engagement will remain a key component of Vermilion Hill’s development and success for years to come.
- Elevation changes in Vermilion Hill make it possible for many residents to enjoy views of the Rocky Mountains, the rolling hills of Tsuut’ina Nation, or downtown Calgary. | - Vermilion Hill offers a range of home types, including single-family homes, duplexes and townhomes. | - The first phase of construction will include a designated park space where residents can meet for celebrations and festivities. The park will also serve as an introduction to the area by providing sweeping views over the pond of Tsuut’ina Nation and downtown Calgary. | - When fully developed, Vermilion Hill will be home to multi-use parks, a school, and a commercial area perfect for a future convenience store and other small businesses.
Mortgage Calculator
Connect with our mortgage partner

Glenn Jorgensen
EBS Modern Mortgage Group
No Fees, Great Rates - 15 minutes with us, could save you thousands.
Connect with a mortgage expert
Connect to a mortgage specialist

Glenn Jorgensen
EBS Modern Mortgage Group
Based on your down payment, you may not be able to get the desired purchase price approved. But don’t lose faith, speak with an expert to figure out some options.
The displayed rates are provided as guidance only, are not guaranteed, or are to be considered an approval of credit. Approval will be based solely on your personal situation. You are encouraged to speak with a Mortgage Professional for the most accurate information and to determine your eligibility.