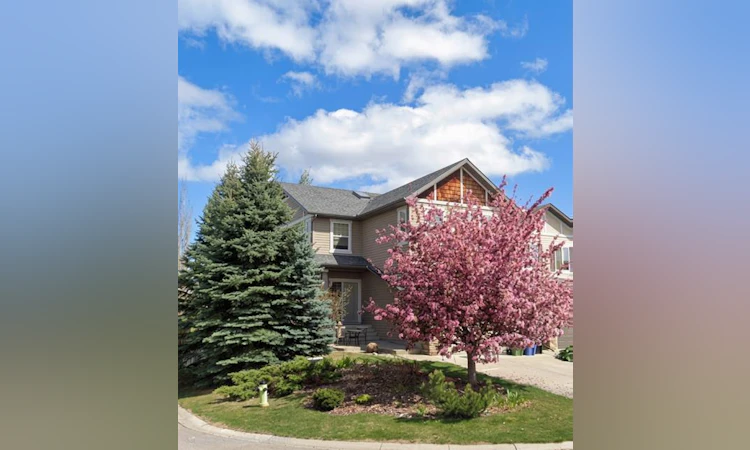
For Sale: 204 Eversyde Mews SW, Calgary, AB - REW
Boost your listing
Listing featured. Your listing will be featured on REW.
View featured placement
$849,900
3 bd 3 ba 2353 sf House

204 Eversyde Mews SWCalgary, AB, T2Y 5A4

Evergreen
  • 3 Bed
  • 3 Bath
  • 2353 Sqft
  • House

About this home

Welcome to this lovely 2-storey walkout home by Cardel Homes in the desirable community of Evergreen. Offering over 2,300 sq. ft. of developed living space, this bright and spacious home features an inviting open-concept design with large windows, generous living and dining areas. Coming into the open entrance there is a private den, main floor powder room and from there flows into the kitchen, living and dining space. The kitchen has been thoughtfully laid out with a large island including additional storage, timeless maple cabinets and granite counters. There is a large convenient walk-through pantry from the mud room to the kitchen. The dining space has coffered ceilings and opens onto a sunny deck excellent for morning coffee of just enjoying the quiet of the community. The living room is part of the open plan and has a gas fireplace for cozy evenings. The upper-level offer 3 generous sized bedrooms and a sunny bonus room with vaulted ceilings. The primary suite is well sized and benefits from morning light as well as a 5-piece ensuite and walk in closet. The 2 additional bedrooms are both well sized with good sized closets and ceiling fans. The bonus room is a true family space and can accommodate whatever your family needs it to be. Whether that is a playroom, TV space, craft space or any combination of whatever your family needs. The lower-level walk out is undeveloped and has large windows, a 3 piece rough in as well as bar rough in and high ceilings. This space offers flexibility for a home office, recreation space, gym, bedroom, bathroom and bar. Appliances were updated approximately 10 years ago with a range, hood fan, lighting, refrigerator and a high end, ultra quiet dishwasher which is perfect for an open concept floor plan as well as a washer and dryer. This home also has a newer roof (2020), deck off the kitchen, synthetic grass in the backyard. The backyard has a fully fenced yard, a hot tub electrical outlet adding future potential for outdoor relaxation. The furnace has been regularly maintained every two years and there is a water softener to reduce the harshness of our Calgary water. Washer and dryer have also been replaced. The cul-de-sac location offers a safe space for kids and the location is ideal for families, with three schools nearby, plus an extensive network of walking and biking trails, including easy access to the beautiful pathways of Fish Creek Provincial Park. Shopping, everyday amenities, transit, and major routes are also conveniently close by. A wonderful opportunity to own a well-cared-for Cardel home in one of Calgary’s sought-after southwest communities.
Listed by: Dianne Legros, Engel & Völkers Calgary

Home facts and features

Price details
List Price
Home facts
Bedrooms
3
Full Bathrooms
2
Partial Bathrooms
1
Parking Spaces
2
Property Type
House
Lot Size
5228 ft²
Frontage
49.22 ft
Year Built
Built in 2005 (21 yrs old)
Style
2 Storey
Heating Type
Forced Air
Basement Details
Full
Features
Bar, Corner Lot, Double Vanity, Gas, Granite Counters, Kitchen Island, Landscaped, Main Level, No Back Lane, No Smoking Home, Open Floorplan, Park, Rectangular Lot, Schools Nearby, Skylight(s), Street Lights, Treed, Vaulted Ceiling(s), Walking/bike Paths
Amenities
Playground, Shopping Nearby
Appliances
Dishwasher, Dryer, Electric Range, Garage Control(s), Microwave, Range Hood, Refrigerator, Washer, Water Softener
Community
Agent details
Primary Agent
Primary Broker
Engel & Völkers Calgary
Listing details
Days on REW
1 Day
MLS® Number
A2337730
Source
Pillar 9
Board
Calgary Real Estate Board
Is this your listing? Help it to stand out.

Mortgage Calculator

Estimated Payments
Purchase Price
Mortgage Total
Down Payment
Amortization
25 Years
Interest Rate
3.99%

Connect with our mortgage partner

Glenn Jorgensen

Glenn Jorgensen

EBS Modern Mortgage Group

No Fees, Great Rates - 15 minutes with us, could save you thousands.

Connect with a mortgage expert

The displayed rates are provided as guidance only, are not guaranteed, or are to be considered an approval of credit. Approval will be based solely on your personal situation. You are encouraged to speak with a Mortgage Professional for the most accurate information and to determine your eligibility.

Property Insights

Evergreen School
  • n/a
  • -
  • In Catchment
Marshall Springs School
  • n/a
  • -
  • In Catchment
Our Lady Of The Evergreens Catholic School
  • n/a
  • -
  • In Catchment
Glenmore Christian Academy
  • n/a
  • -
  • In Catchment
Glenmore Christian Academy Junior High
  • n/a
  • -
  • In Catchment
Monsignor J. J. O'Brien
  • n/a
  • -
  • In Catchment
Bridlewood School
  • n/a
  • -
  • In Catchment
Our Lady Of Peace Elementary Junior High School
  • n/a
  • -
  • In Catchment
Samuel W. Shaw School
  • n/a
  • -
  • In Catchment
Father Doucet School
  • n/a
  • -
  • In Catchment
School catchments and distances are intended to be used as reference only. To verify enrolment eligibility for a property, contact the school directly.Report Incorrect Info
Listing data is subject to copyright, disclaimer, and additional requirements from the data provider. See our Terms of Use for terms applicable to this listing. Listing data was last updated on 2026-08-15.
We use cookies and other technologies for functionality, security, and to provide you with a personalized experience on our online services. By continuing to use our online services, you agree to our Privacy Policy and Terms of Use. For information on how to adjust your privacy settings, visit our Cookie Policy.
Dismiss

