


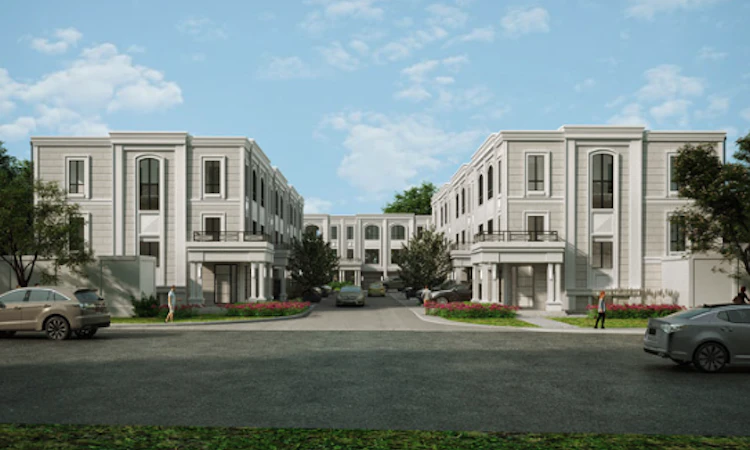
 Street View
 Directions


Town Manors
Starting from $1,900,000
Bathurst | Birch Street | AvenueRegister Now
Move in TBD
Town Manors highlights
Type:
Townhome
Bedrooms:
TBD - TBD bedrooms
Units:
21 units
Floors:
3 floors
Development Features
Nestled in an established and historic neighbourhood in Richmond Hill, Town Manors is an intimate enclave of 21 luxury townhomes. Connected by wide sidewalks and leafy trees, Town Manors is a close knit community where the kids ride their bikes until the streetlights come on. Situated in one of Richmond Hill’s most sought after neighbourhoods, just southeast of Bathurst Street and Rutherford Road, the luxury custom residences at Town Manors are encircled by mature trees, manicured nature trails, prominent schools and adventure parks. Phenomenal shopping, dining, entertainment hubs and three local golf clubs are all just minutes away. Highways 407, 400, 404, as well as VIVA and GO trains and buses are all around the corner, connecting you to downtown Toronto and the rest of the GTA.
Elegant façades, large picture windows, spacious interiors and signature luxurious features and ?nishes throughout, Town Manors is a limited edition of luxury custom towns in Richmond Hill. 4-bedroom towns designed to elevate entertaining, relaxation and rejuvenation, with room to create a home of?ce or guest suite. Topped with your own private outdoor balcony, experience luxury from the outside in at Town Manors. | EXCEPTIONAL FEATURES & FINISHES | Architecturally-controlled elegantstone front facade | Soaring 10' ceilings on main floorand 9’ ceilings on all other levels | European-designed upgradedkitchen cabinetry with 42? extended upper cabinets, soft close drawersand valance lighting | Glamorous central island, wideselection of Granite or Quartz countertops, with flush breakfastbar and pendant lighting above | Principal ensuite features freestanding tub, double sink vanity, frameless glass shower with modern chrome faucetand shower set | Stylish wide plank engineeredhardwood flooring throughout | Exquisite oak staircase with modern black iron pickets | 8ft oversized interior doors withmodern upgraded 5? baseboard | Backyard-facing main floor balconies with sliding door | Smart, wifi-enabled garagedoor opener with remote andkeypad access | European style 30? appliancepackage including range, insert hoodfan, stainless steel fridge and24” dishwasher | Efficient front load washer dryer
Mortgage Calculator
Connect with our mortgage partner

Frank Mortgage
Canada's No Fee Mortgage Marketplace
Online mortgage broker offering quick and simple access to Canada's top lenders – compare rates and complete your mortgage in a secure online environment
Connect with a mortgage expert
Connect to a mortgage specialist

Frank Mortgage
Canada's No Fee Mortgage Marketplace
Based on your down payment, you may not be able to get the desired purchase price approved. But don’t lose faith, speak with an expert to figure out some options.
The displayed rates are provided as guidance only, are not guaranteed, or are to be considered an approval of credit. Approval will be based solely on your personal situation. You are encouraged to speak with a Mortgage Professional for the most accurate information and to determine your eligibility.


