 Street View
 Directions

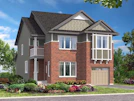
Cobble Beach
Starting from $514,900
221 McLeese DriveRegister Now
Move in TBD
Cobble Beach highlights
Type:
Townhome
Bedrooms:
1 - 4 bedrooms
Units:
128 units
Floors:
N/A floors
Development Features
Cobble Beach is Georgian Bay’s Extraordinary Waterfront Golf Resort Community distinguished by a uniquely rich and diverse 574 acres of landscape. This prestigious community has been designed as a four- season resort, the selection of amenities embraces the dynamic Georgian Bay environment with year- round entertainment. Just minutes from Owen Sound in the Township of Georgian Bluffs, Cobble Beach is the perfect backdrop for a permanent four-season home, vacation property or a weekend getaway! The award-winning 18 hole links style golf course designed by Doug Carrick, is an obvious attraction in spring, summer and fall. With the water so close, swimming, fishing and boating on the 260 ft. day dock are also popular activities. The designated beach area is a great place for kids to enjoy the playground and easy access to the water. Guests can take their best shot on the U.S. Open style tennis courts, or round up the family for hiking and biking on the 14 km of formal trails. Located on the Bruce Trail, Canada’s oldest and longest marked hiking trail (890 km with 400 km of side trails), Cobble Beach is surrounded by the Niagara Escarpment. With winter, opportunities include cross country skiing, and snowshoeing on 18 km of groomed winter trials. Dog-sled and ice skating are right outside the door. Amidst this prestigious community is a Nantucket-style Clubhouse, home to the resort Inn, Spa and renowned Sweetwater Restaurant. The Clubhouse provides one of Ontario’s finest waterfront venues for weddings, other special occasions or business conferences. Guests and residents can enjoy comfortable guest rooms, fabulous food at our 5 star restaurant and everything needed for a picture-perfect event or executive retreat.
Features & Finishes - Detached Bungalows | Warranty | - All Homes are warranted by Tarion with 7-year coverage against major structural defects * | Concrete | - Poured concrete basement walls and floor | - Pre-cast concrete walk and steps to front entrance | Doors and Windows | - Low E Argon maintenance-free vinyl clad windows | - 6’-8” insulated stainable fiberglass front entry door, exterior man doors will be insulated steel doors | - Sectional insulated garage door (where applicable), chosen from Vendor’s samples & colours | - Screens on all operating windows and patio doors | - Main level patio doors on walkout lots will be blocked to limit travel to 4”, unless | Purchaser exercises deck option | - Mechanical | - Highly efficient natural gas, forced air furnace with ECM motor and modulating gas burner | - All trunk ducts and take-offs within heated boundary are sealed | - Energy Recovery Ventilator (simplified installation) | - Central air conditioning | - Merv 11 furnace filter | - Programmable thermostat | - Natural Gas fireplace (as per plan) | - SS Range Exhaust fan in kitchen vented to exterior, hardwired on separate line to panel to accommodate a future OTR microwave (microwave to be supplied and installed by the purchaser after closing) | - Exhaust fans in all bath and laundry areas vented to exterior | - Vent provided for future exhaust fan in basement bathroom rough-in | Plumbing | - ABS drains and vents with quiet, durable and non-toxic Cross-link Polyethylene waterlines | - Rental gas hot water tank. The Purchaser acknowledges that the hot water tank is a rental/finance unit and agrees to execute a rental/finance agreement on or before closing with Reliance Home Comfort. | - Drain water heat recovery pipe installed in waste water stack in basement | - Posi-temp pressure/temperature control valve in tub/shower units | - 5’ acrylic bathtub enclosure c/w shower (as per plan) | - Under-mount white china basin and/or pedestal sink in bathrooms (as per plan) | - Quality two handle vanity faucets | - Two exterior frost free hose bibs | - Rough-in for future 3 piece bath in basement (waste pipes only as per plan) | Kitchens | - Cabinetry and countertops to be selected from standard samples provided by Vendor | - Cabinets adjusted over stove to accommodate a future OTR microwave (microwave to be supplied and installed by the purchaser after closing) | - Builder line Level 1 Granite countertops to be selected from Vendor samples | - Double stainless-steel under mount sink in kitchen with single lever faucet with pull out spout | - Cabinetry light valance (Excludes electrical) | - 36” high uppers with crown molding | - Soft close drawers and doors | Laundry/Mudroom | - Single laundry tub/sink (as per plan) | - Taps and drain for washer, dryer vent rough-in | - Floor drain in laundry room for main and second floor laundry (as per plan) | Flooring | - 5/8” tongue & groove subfloors, nailed and screwed to floor joists | - Ceramic throughout as indicated on plan to be selected from Vendor’s samples | - Quality broadloom carpet with high density underpad throughout as indicated on plan to be selected from Vendor’s samples | - Engineered 3 ¼” oak hardwood in Great Room/Living Room (as per plan) selected from Vendor samples | Exterior | - Basement exterior wall wrapped with drainage membrane | - Architecturally designed double laminate fiberglass shingles | - Maintenance free soffits, fascia, eavestrough and downspouts | - All windows and exterior door frames caulked | - Quality vinyl siding, maintenance free materials as per architectural drawings. - - All materials chosen from Vendor’s pre-determined colour packages. Choice of colours cannot be identical to any house within 3 lots on either side | - Asphalt paved driveway (vendor not responsible for future settlement) | - Lot graded and fully sodded | Electrical | - LED light bulbs in all compatible fixtures | - Quality electrical light fixtures, Decora light switches and receptacles | - 200 Amp. Electrical service with breaker panel and copper wiring | - Smoke detectors and carbon monoxide detectors (as per Ontario Building Code) | - 220 Volt heavy duty wiring and receptacle for stove and dryer | - Two exterior weatherproof outlets (1 at front porch and 1 at rear of house) | - Hydro services to be located as per Public Utilities Commission specifications | Rough-ins | - Rough-in for category 6 telephone line to maximum of 4 locations (One in foyer for future home automation/security) | - Rough-in for dishwasher | - Rough-in for garage doors opener | Insulation and Drywall | - House fully insulated, 2x6 wall assembly with R20 batt and 1” rigid insulation (nominal R25), attics blown-in R60, cathedral ceilings R31, exposed floor insulation R31, full height R20 basement blanket wrap insulation. | - California ceilings throughout, except small closets | - Garage drywalled and painted (prime plus one finish coat) | Interior trim / Hardware | - Vanity mirrors in all bath and powder rooms | - Satin nickel interior door levers, privacy sets on washrooms and master bedroom | - Grip set on front exterior door | - Oak railings where indicated to include painted square pickets and capped newel posts | - 7’-0” doors on main floor, 6’8” doors on second floor and basement (where applicable) | - Solid interior doors throughout except closets | - MDF painted shelving in all closets | - Flat stock baseboard and casings | Painting | - All finished trim to be painted with enduring semi-gloss paint | - Walls to be painted a choice of 1 of 3 white colours (selected from vendor’s standard samples) (3 coats: 1 primer, 2 finish coats) | Miscellaneous | - 9’ ceilings on main floor, 8’ ceilings on second floor | - Premises cleaned at completion | - All ducting to be cleaned upon completion | - All underground utilities are fully paid for by the developer, except if modified by the Purchaser | - Surveyor’s Real Property Report is prepared for the Purchaser at closing | - Due to City or Hydro service locations, Purchaser will be notified if it becomes necessary to reverse the driveway location and floorplan, which the parties acknowledge the Vendor has the right to do | - The specifications in this Schedule are the specifications to which the home will be constructed. No specifications of any model home viewed by the Purchaser that differ from the specifications in this Schedule A will be included in the construction of the home unless specifically agreed to in writing by the Vendor | ----------------- | Features & Finishes - Townhomes | Warranty | -All Homes are warranted by Tarion with 7-year coverage against major structural defects * | - Poured concrete basement walls and floor | - Pre-cast concrete walk and steps to front entrance | Doors and Windows | - Low E Argon maintenance-free vinyl clad windows | insulated stainable fiberglass front entry door, exterior man doors will be insulated steel doors | - Sectional insulated garage door (where applicable), chosen from Vendor’s samples & colours | - Screens on all operating windows and patio doors | Mechanical | - Highly efficient natural gas, forced air furnace with ECM motor and modulating gas burner | - All trunk ducts and take-offs within heated boundary are sealed | - Energy Recovery Ventilator (simplified installation) | - Central air conditioning | - Merv 11 furnace filter | - Programmable thermostat | - Natural Gas fireplace (as per plan) | - SS Range Exhaust fan in kitchen vented to exterior, hardwired on separate line to panel to accommodate a future OTR microwave (microwave to be supplied and installed by the purchaser after closing) | - Exhaust fans in all bath and laundry areas vented to exterior | - Vent provided for future exhaust fan in basement bathroom rough-in | Plumbing | - ABS drains and vents with quiet, durable and non-toxic Cross-link Polyethylene waterline | - Rental gas hot water tank. The Purchaser acknowledges that the hot water tank is a rental/finance unit and agrees to execute a rental/finance agreement on or before closing with Reliance Home Comfort. | - Drain water heat recovery pipe installed in waste water stack in basement | - Posi-temp pressure/temperature control valve in tub/shower units | - 5’ acrylic bathtub with tiles walls on 3 sides per vendor selections (as per plan) | - Acrylic shower base with tiles walls on 3 sides, shower door clear with chrome trim (as per plan) | - Under-mount white china basin and/or pedestal sink in bathrooms (as per plan) | - Quality two handle vanity faucets | - Two exterior frost free hose bibs | - Rough-in for future 3 piece bath in basement (waste pipes only as per plan) | under-mount double compartment stainless steel sink in kitchen | Kitchens | - Cabinetry and countertops to be selected from standard samples provided by Vendor | - Cabinets adjusted over stove to accommodate a future OTR microwave (microwave to be supplied and installed by the purchaser after closing) | - Builder line Level 1 Granite countertops to be selected from Vendor samples | - Double stainless-steel under mount sink in kitchen with single lever faucet with pull out spout | - Cabinetry light valance (Excludes electrical) | - 36” high uppers with crown molding | - Soft close drawers and doors | Laundry/mudroom | - Single laundry tub/sink (as per plan) | - Taps and drain for washer, dryer vent rough-in | - Floor drain in laundry room for main and second floor laundry (as per plan) | - Flooring | - 5/8” tongue & groove subfloors, nailed and screwed to floor joists | - Ceramic throughout as indicated on plan to be selected from Vendor’s samples | - Quality broadloom carpet with high density underpad throughout as indicated on plan to be selected from Vendor’s samples | - Engineered 3 ¼” oak hardwood in Great Room/Living Room (as per plan) selected from Vendor samples | Exterior | - Basement exterior wall wrapped with drainage membrane | - Architecturally designed double laminate fiberglass shingles | - Maintenance free soffits, fascia, eavestrough and downspouts | - All windows and exterior door frames caulked | - Quality vinyl siding, maintenance free materials as per architectural drawings. All materials chosen from Vendor’s pre-determined colour packages. Choice of colours cannot be identical to any house within 3 lots on either side | - Asphalt paved driveway (vendor not responsible for future settlement) | - Lot graded and fully sodded | Electrical | - LED light bulbs in all compatible fixtures | - Quality electrical light fixtures, Decora light switches and receptacles | - 200 Amp. Electrical service with breaker panel and copper wiring | - Smoke detectors and carbon monoxide detectors (as per Ontario Building Code) | - 220 Volt heavy duty wiring and receptacle for stove and dryer | - Two exterior weatherproof outlets (1 at front porch and 1 at rear of house) | Hydro services to be located as per Public Utilities Commission specifications | Rough-ins | - Rough-in for category 6 telephone line to maximum of 4 locations (One in foyer for future home automation/security) | - Rough-in for dishwasher | - Rough-in for garage doors opener | Insulation and Drywall | - House fully insulated, 2x6 wall assembly with R20 batt and 1” rigid insulation (nominal R25), attics blown-in R60, cathedral ceilings R31, exposed floor insulation R31, full height R20 basement blanket wrap insulation. | - California ceilings throughout, except small closets | - Garage drywalled and painted (prime plus one finish coat) | Interior trim / hardware | - Vanity mirrors in all bath and powder rooms | - Satin nickel interior door levers, privacy sets on washrooms and master bedroom | - Grip set on front exterior door | - Oak railings where indicated to include painted square pickets and capped newel posts | - 7’-0” doors on main floor, 6’8” doors on second floor and basement (where applicable) | - Solid interior doors throughout except closets | - MDF painted shelving in all closets | - Flat stock baseboard and casings | Painting | - All finished trim to be painted with enduring semi-gloss paint | - Walls to be painted a choice of 1 of 3 white colours (selected from vendor’s standard samples) (3 coats: 1 primer, 2 finish coats) | Miscellaneous | - 9’ ceilings on main floor, 8’ ceilings on second floor | - Premises cleaned at completion | - All ducting to be cleaned upon completion | - All underground utilities are fully paid for by the developer, except if modified by the Purchaser | - Surveyor’s Real Property Report is prepared for the Purchaser at closing | - Due to City or Hydro service locations, Purchaser will be notified if it becomes necessary to reverse the driveway location and floorplan, which the parties acknowledge the Vendor has the right to do | - The specifications in this Schedule are the specifications to which the home will be constructed. No specifications of any model home viewed by the Purchaser that differ from the specifications in this Schedule A will be included in the construction of the home unless specifically agreed to in writing by the Vendor
Mortgage Calculator
Connect with our mortgage partner

Frank Mortgage
Canada's No Fee Mortgage Marketplace
Online mortgage broker offering quick and simple access to Canada's top lenders – compare rates and complete your mortgage in a secure online environment
Connect with a mortgage expert
Connect to a mortgage specialist

Frank Mortgage
Canada's No Fee Mortgage Marketplace
Based on your down payment, you may not be able to get the desired purchase price approved. But don’t lose faith, speak with an expert to figure out some options.
The displayed rates are provided as guidance only, are not guaranteed, or are to be considered an approval of credit. Approval will be based solely on your personal situation. You are encouraged to speak with a Mortgage Professional for the most accurate information and to determine your eligibility.