
1 bedrooms for $1,800/month at 3XX-20625 Eastleigh Crescent, Langley, BC for Rent - REW
Boost your listing
$1,800/month
Updated about 4 hours ago

3xx - 20625 Eastleigh CrescentLangley, BC, V3A 0S7

Langley City
  • 1 Bed
  • 1 Bath
  • 626 Sqft
  • Available Dec 1
Contact
Property Manager
$1,800/month
1 bd • 1 ba • 626 sf

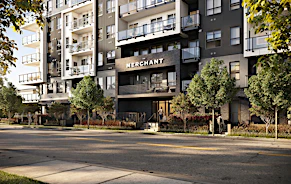
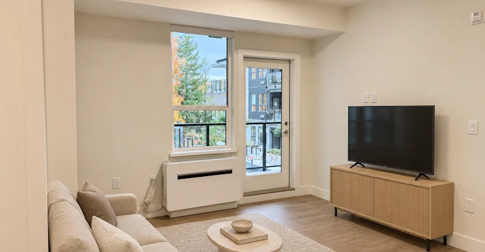
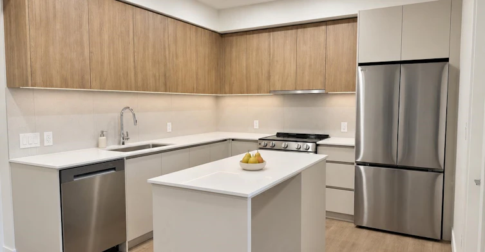
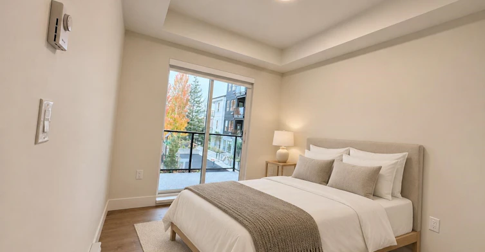
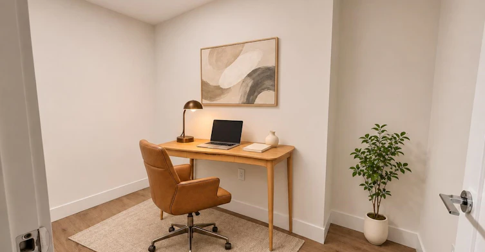
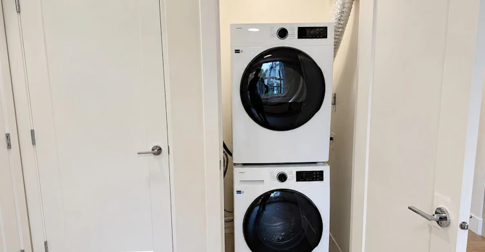
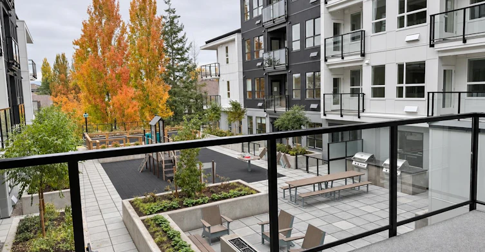
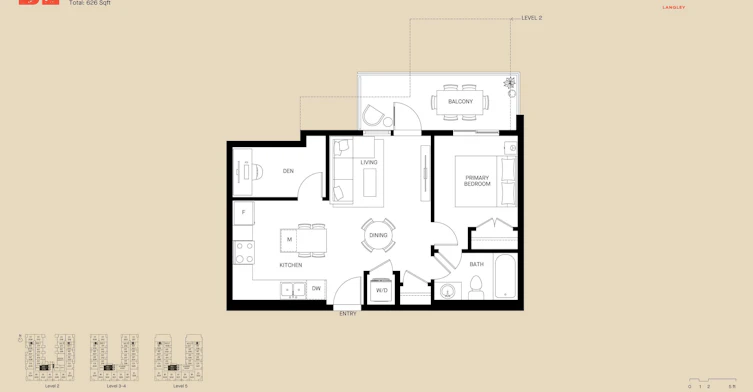
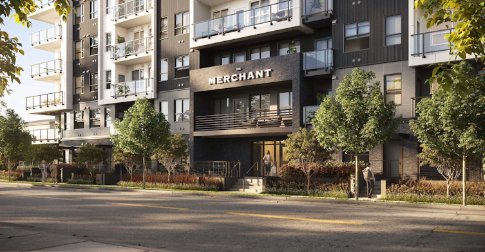
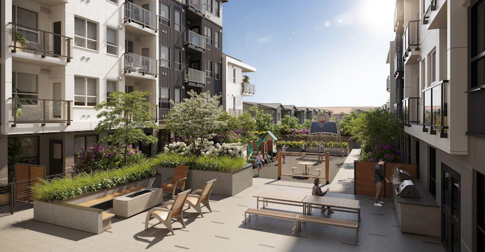
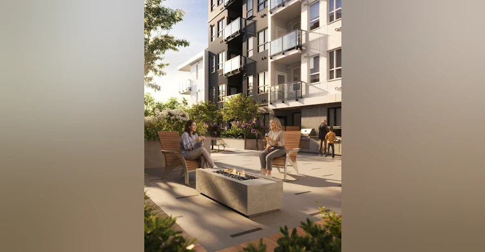
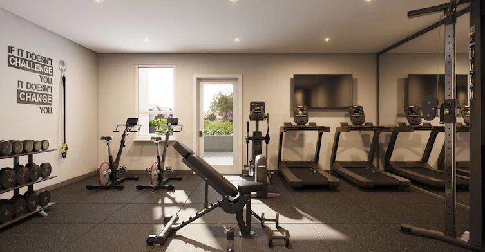
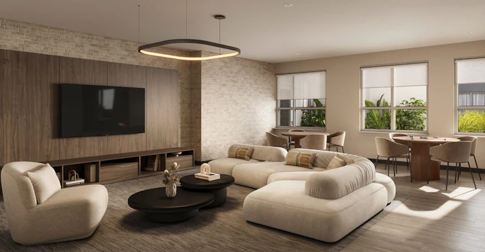
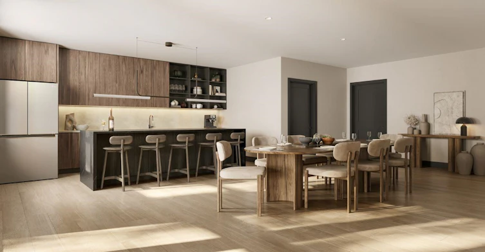
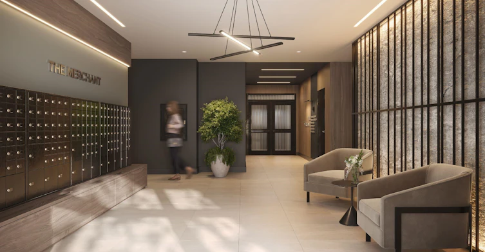
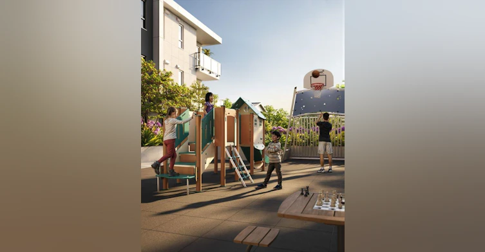
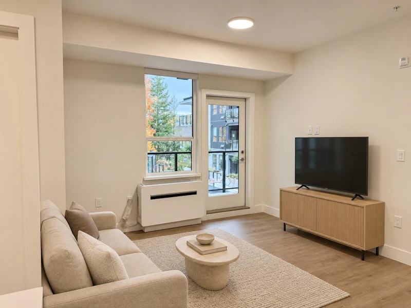
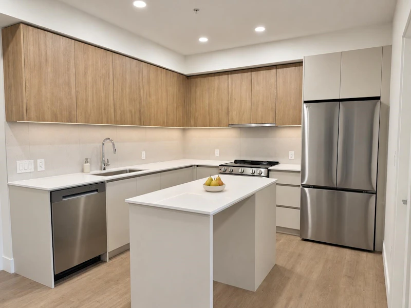
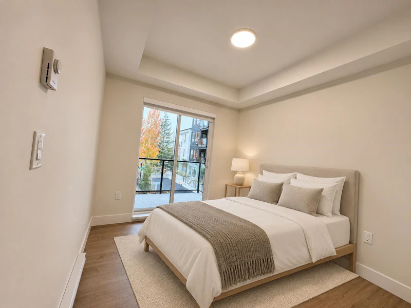
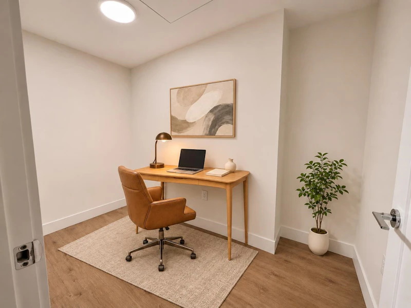
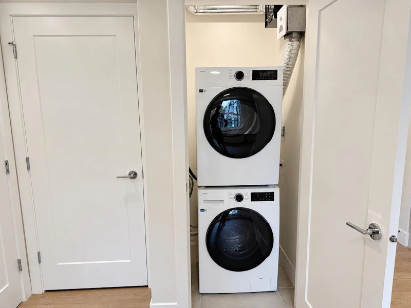
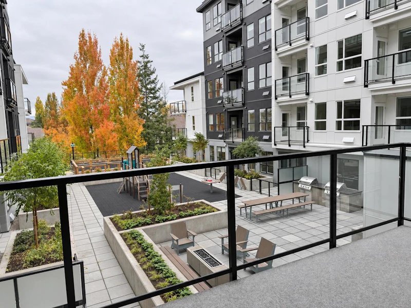
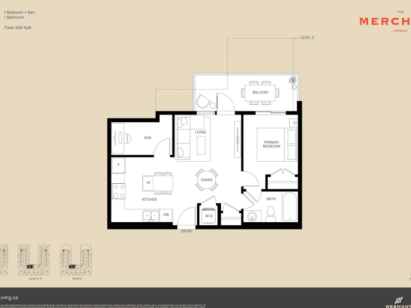
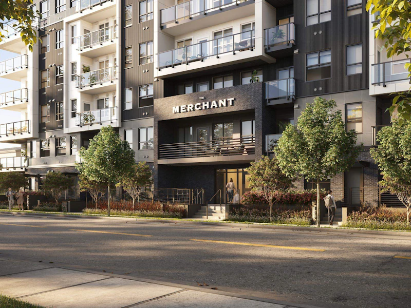
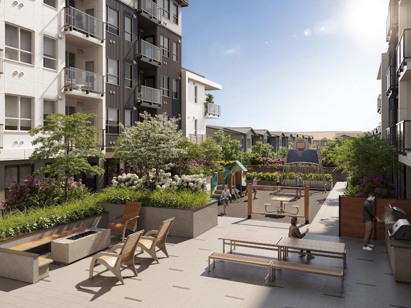
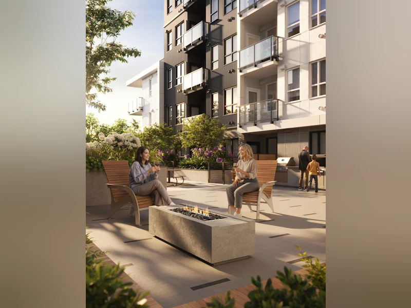
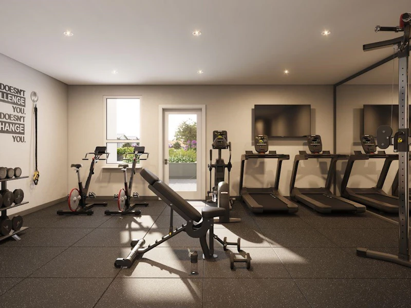
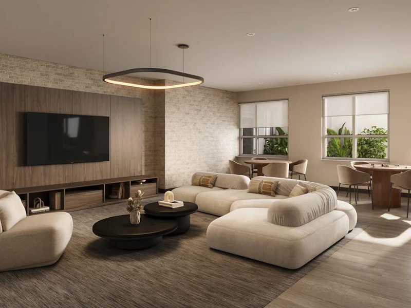
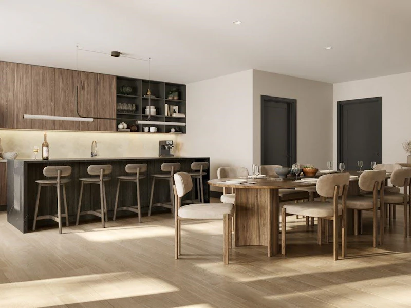
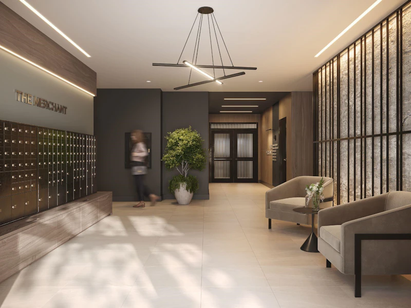
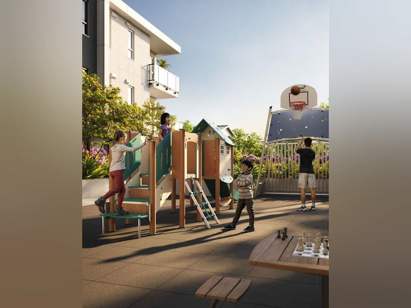
Brand new 1 bedroom and den at The Merchant by Wesmont in Langley City, never lived in. About 626 sq ft with 9 ft ceilings, built-in air conditioning and a courtyard-facing balcony. Kitchen with stone counters, an island and stainless steel appliances. In-suite washer and dryer. One parking stall and one storage locker. The building has a gym, a residents lounge with a dining area, and a landscaped courtyard with a fire table, BBQs and a play area. About a 10 minute walk to the future Langley SkyTrain, close to shops, restaurants and transit. Available December 1, 12 month lease. No pets, no smoking. Tenant pays hydro and internet. Tenant insurance required. Showings by appointment.


Home facts and features

Property overview
Type
Apt/Condo
Bedrooms
1
Full Bathrooms
1
Some sweet, suite features
Features
Elevator, In Unit Laundry, Storage
Amenities
Bike Room, Clubhouse, Exercise Centre
Appliances
Dishwasher, Refrigerator, Stove
Building Features
Balcony
Parking Spaces
1
Air Conditioner
Yes
Restrictions
Pets
Not allowed
Property details
Days on REW
3 Days
Property Views
17
MLS® Number
R3184468
Source
GVR, FVREB, CADREB, BCNREB
Schools nearby
Douglas Park School
  • Public
  • Pre-K - 5
  • In Catchment
Langley Secondary School
  • Public
  • 9 - 12
  • In Catchment
H D Stafford Middle School
  • Public
  • 6 - 8
  • In Catchment
Langley Fundamental Elementary School
  • Public
  • K - 5
  • In Catchment
Langley Fundamental Middle/Secondary Sch School
  • Public
  • 6 - 12
  • In Catchment
The Global School
  • Independent
  • K - 7
Fraser Valley Elementary School
  • Independent
  • K - 6
Langley Montessori School
  • Independent
  • K - 7
Credo Christian Schools
  • Independent
  • K - 12
Bibleway Christian Academy
  • Independent
  • K - 12
School catchments and distances are intended to be used as reference only. To verify enrolment eligibility for a property, contact the school directly.Report Incorrect Info
Check availability
Preferred Date

This site is protected by reCAPTCHA and the Google Privacy Policy and Terms of Service apply.

By proceeding, you consent to receive communications using the methods provided, from REW.ca and our partners about your inquiry and other home-related matters to assist you in your search, but not as a condition of any purchase. Please note that our agent partners are not affiliated with REW Realty.
Other rentals in the area
B411-20211 66 Avenue, Langley, BC, V2Y 0L4
$2,100/month
B411 - 20211 66 Avenue
  • Willoughby Heights
  • Langley
  • 1 bd
  • 1 ba
  • 610 sf
Virtual Tour
107-5382 200 Street, Langley, BC, V3A 1N8
$2,100/month
5382 200 Street
  • Langley City
  • Langley
  • 1 bd
  • 1 ba
  • 620 sf
20449 Park Avenue, Langley, BC, V3A 0P2
$1,950/month
20449 Park Ave
  • Langley City
  • Langley
  • 1 bd
  • 1 ba
  • 587 sf
Virtual Tour
209-5382 200 Street, Langley, BC, V3A 1N8
$2,310/month
5382 200 Street
  • Langley City
  • Langley
  • 1 bd
  • 1 ba
  • 720 sf
Looking for something new in Langley
Register Now
The Merchant
20625 Eastleigh Crescent
  • Langley City
  • Langley
  • Condo
  • Move in 2027
Now Selling
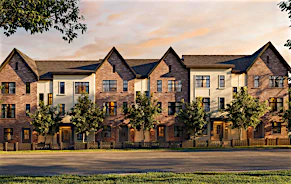
Covent Park
7960 197 Street Langley, BC
  • Willoughby Heights
  • Langley
  • Townhome
  • Move in 2027
Now Selling
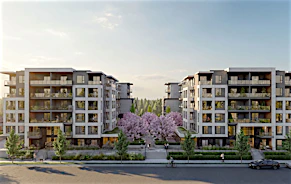
Kamilia Langley
20675 Eastleigh Crescent
  • Langley City
  • Langley
  • Condo
  • Move in 2028
Now Selling
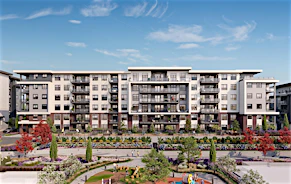
Eden
19936 77 Avenue
  • Willoughby Heights
  • Langley
  • Condo
  • Move in 2028
Listing data is subject to copyright, disclaimer, and additional requirements from the data provider. See our Terms of Use for terms applicable to this listing.
We use cookies and other technologies for functionality, security, and to provide you with a personalized experience on our online services. By continuing to use our online services, you agree to our Privacy Policy and Terms of Use. For information on how to adjust your privacy settings, visit our Cookie Policy.
Dismiss