


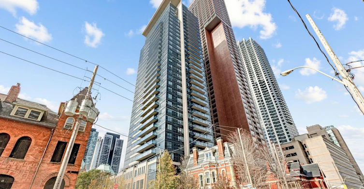
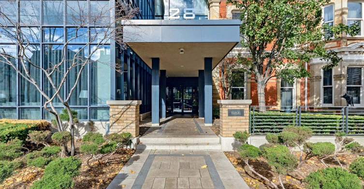
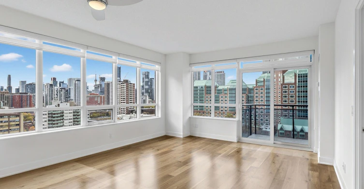
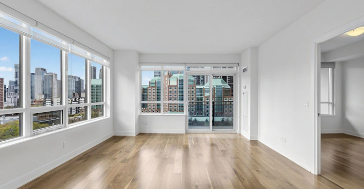
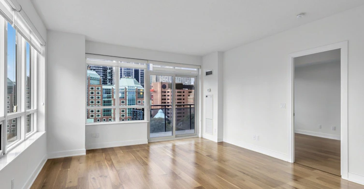
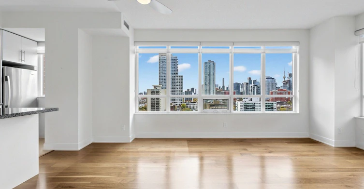
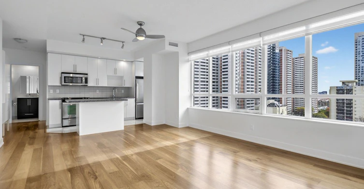
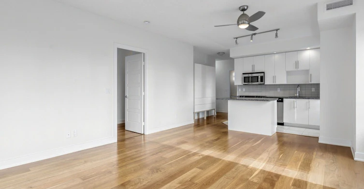
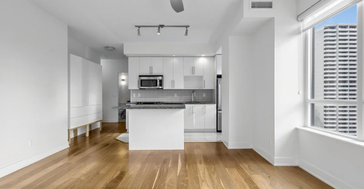
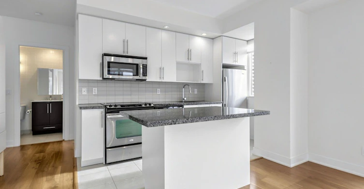
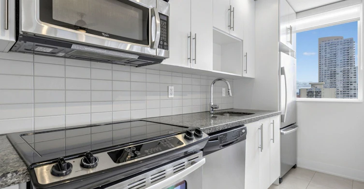
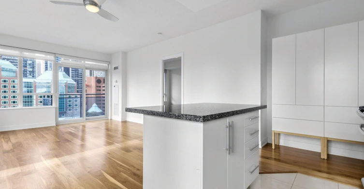
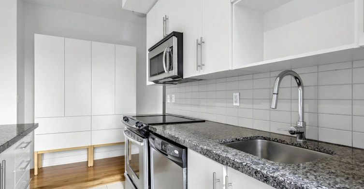
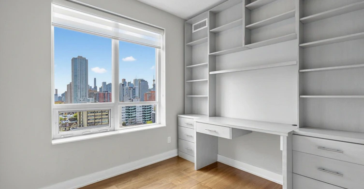
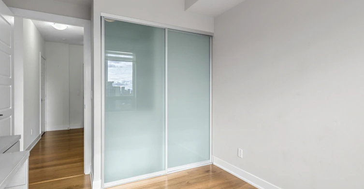
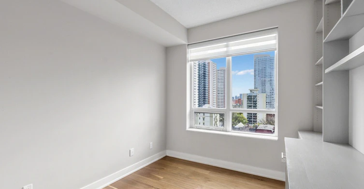
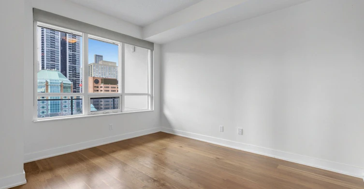
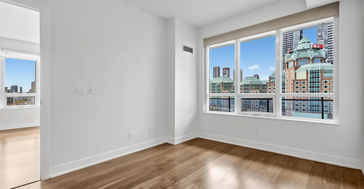
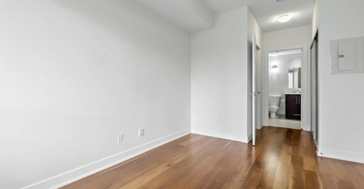
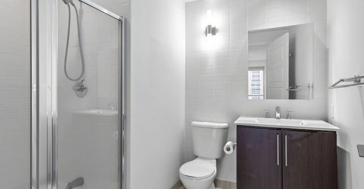
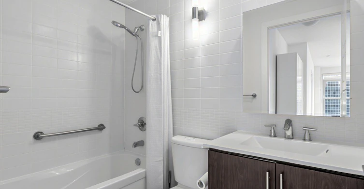
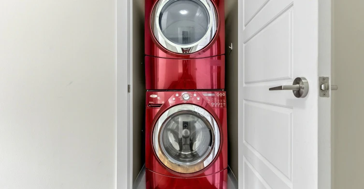
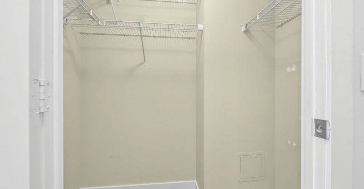
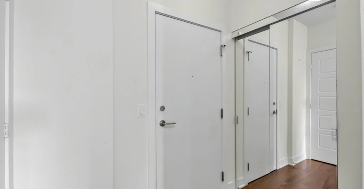
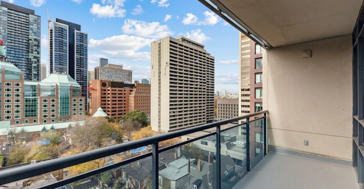
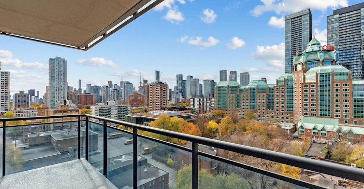
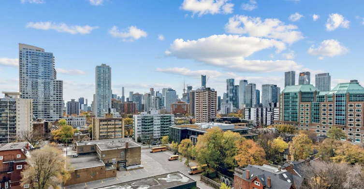
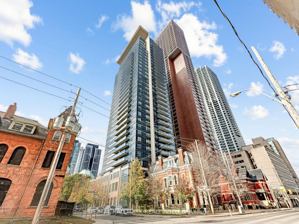
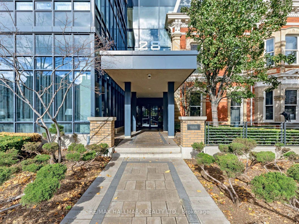
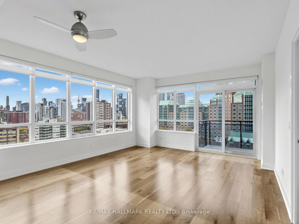
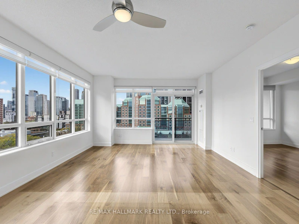
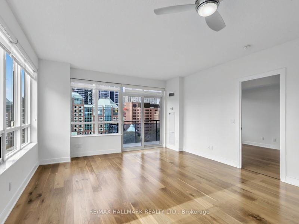
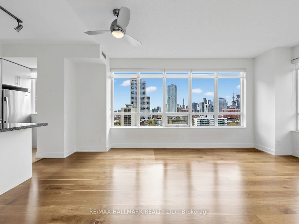
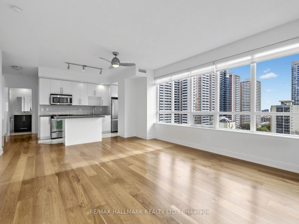
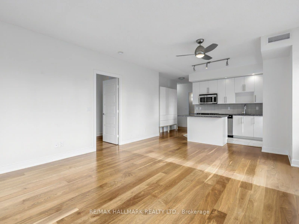
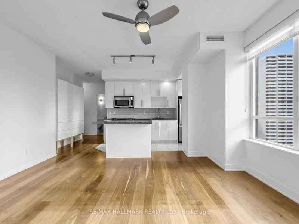
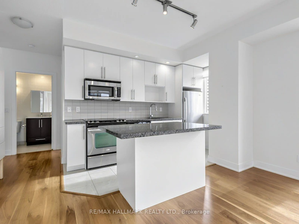
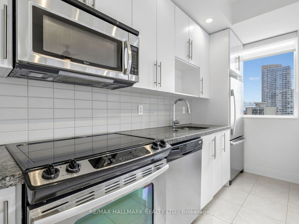
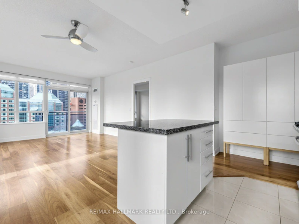
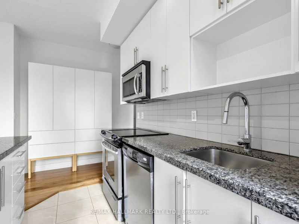
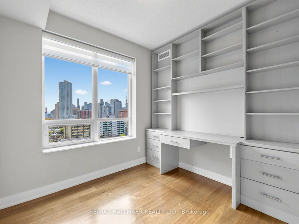
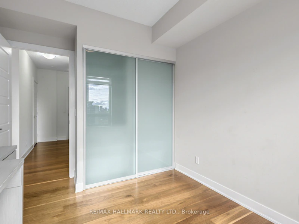
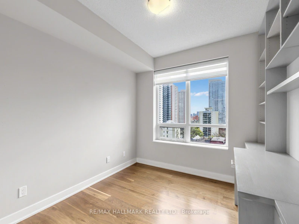
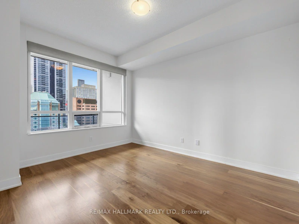
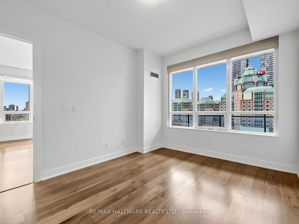
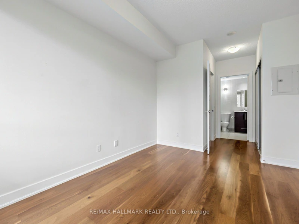
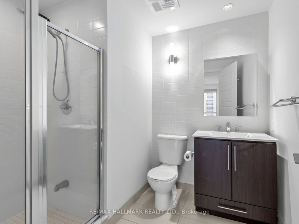
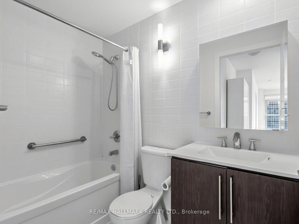
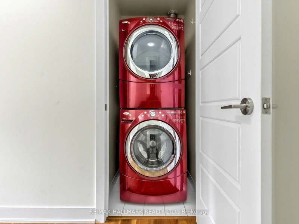
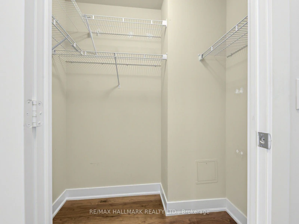
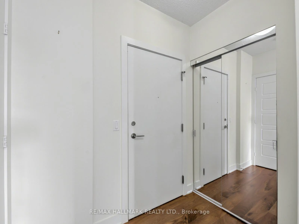
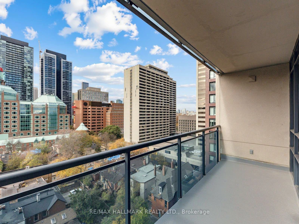
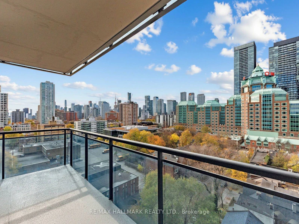
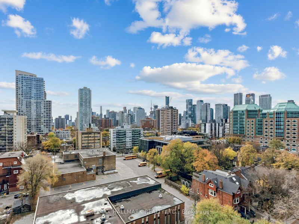
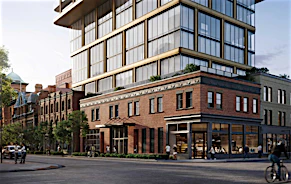
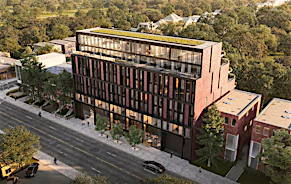
Welcome to Suite 1006 at 28 Linden Street! Offering just under 1,000 sq. ft. of thoughtfully designed living space, this spacious 2-bedroom suite features a desirable split-bedroom layout, providing excellent privacy and separation between the bedrooms. The functional floor plan offers generous living space, ideal for professionals, couples, roommates or those working from home. Enjoy comfortable everyday living in a well-designed suite with plenty of room to relax and entertain.Built by renowned developer Tridel, the building offers an impressive collection of amenities, including 24-hour concierge, a fully equipped gym, party room and library. A distinctive architectural feature, the building is attached to the historic James Cooper Mansion, dating back to 1882, blending Toronto's architectural heritage with contemporary condominium living.Enjoy an outstanding urban lifestyle with convenient access to public transit, shops, restaurants, cafés, parks and everyday essentials. With excellent connectivity, spacious living and desirable building amenities, this is a wonderful opportunity to lease in a distinctive Toronto location.
$3,500/month
Updated about 5 hours ago
1006 - 28 Linden StreetToronto, ON, M4Y 0A4
North St. Jamestown- 2 Bed
- 2 Bath
- 900 - 999 Sqft
- Available N/A
Call Property Manager

Property Manager
- Phone:
- (416) 488-2875
- Office:
- 416-486-5588
Type
Apt/Condo
Bedrooms
2
Full Bathrooms
2
Features
Ensuite, Hospital, Library, Park, Public Transit, School
Amenities
Building Insurance, Common Elements, Concierge, Guest Suites, Gym, Media Room, Party Room/Meeting Room
Parking Spaces
1
Air Conditioner
Yes
Pets
Yes-with Restrictions
Days on REW
1 Days
Property Views
0
MLS® Number
C14187914
Source
Toronto Real Estate Board
ÉÉC du Sacré-Coeur-Toronto
- Catholic
- JK - 6
Rose Avenue Junior Public School
- Public
- JK - 6
Jarvis Collegiate Institute
- Public
- 9 - 12
Our Lady of Lourdes Catholic School
- Catholic
- JK - 8
Branksome Hall
- Private
- JK - 12
Winchester Junior & Senior Public School
- Public
- JK - 8
Canada's National Ballet
- Private
- 6 - 12
Church Street School
- Public
- JK - 6
Blyth Academy Yorkville
- Private
- 9 - 12
Rosedale Junior Public School
- Public
- JK - 6

Thank You!
We really appreciate your help improving our home search experience. Our team will look into this issue as soon as possible.
Close
Call Property Manager
Property Manager
- Phone:
- (416) 488-2875
- Office:
- 416-486-5588



Cities near North St. Jamestown
Neighborhoods near North St. Jamestown
- Cabbagetown-South St. Jamestown homes for rent (0.8 km)
- Church-Yonge Corridor homes for rent (1.2 km)
- Rosedale-Moore Park homes for rent (1.5 km)
- Moss Park homes for rent (1.6 km)
- Bay Street Corridor homes for rent (1.6 km)
- Regent Park homes for rent (1.6 km)
- North Riverdale homes for rent (2.0 km)
- Playter Estates-Danforth homes for rent (2.0 km)
Check availability
Listing data is subject to copyright, disclaimer, and additional requirements from the data provider. See our Terms of Use for terms applicable to this listing.