 Street View
 Directions

8 Elm On Yonge
Contact for pricing
8 Elm StreetNow Selling
Move in 2027
8 Elm On Yonge highlights
Type:
Condo
Bedrooms:
0 - 3.5 bedrooms
Units:
819 units
Floors:
69 floors
Comfort & Convenience at the Heart of Toronto
- Minutes from College, Queen, and Queen’s Park Subway Stations
- 5-minute walk to College Park Shopping Mall with a Farm Boy, Winners, and Dollarama
- Proximity to green spaces at Toronto Metropolitan University Community Park, Allan Gardens, and Queens Park
- Individually controlled heating and air conditioning system, Heat Recovery System (HRV), and smart thermostat included
- Fully Integrated European style appliances with refrigerator, electric cooktop and oven, dishwasher, microwave, and exhaust hood
Overview
A new development of 819 modern condominiums in Downtown Toronto with floor plan layouts ranging from studios to 3.5-bedroom suites.Amenities
Development Features
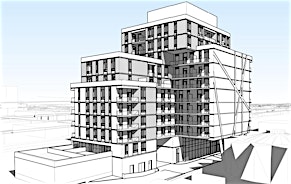
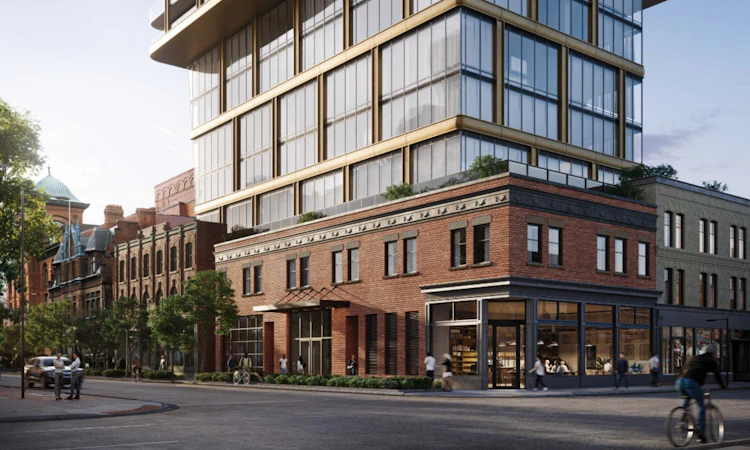
8 Elm on Yonge, a 69-storey condominium by Reserve Properties and Capital Developments, offers a vibrant lifestyle in downtown Toronto. Located a block from Yonge & Dundas, it's steps from world-class shopping, entertainment, and close to universities, corporate HQs, and hospitals. Designed by award-winning Cecconi Simone, 26,000 sq ft of indoor and outdoor amenities include a fitness center, co-working lounge, social and party rooms, an outdoor terrace, and the Sky Club on the 56th floor. The building, designed by IBI Group, combines modern architecture with preserved historic elements at its base, providing an exhilarating downtown lifestyle.
Mortgage Calculator
Connect with our mortgage partner

Frank Mortgage
Canada's No Fee Mortgage Marketplace
Online mortgage broker offering quick and simple access to Canada's top lenders – compare rates and complete your mortgage in a secure online environment
Connect with a mortgage expert
Connect to a mortgage specialist

Frank Mortgage
Canada's No Fee Mortgage Marketplace
Based on your down payment, you may not be able to get the desired purchase price approved. But don’t lose faith, speak with an expert to figure out some options.
The displayed rates are provided as guidance only, are not guaranteed, or are to be considered an approval of credit. Approval will be based solely on your personal situation. You are encouraged to speak with a Mortgage Professional for the most accurate information and to determine your eligibility.