


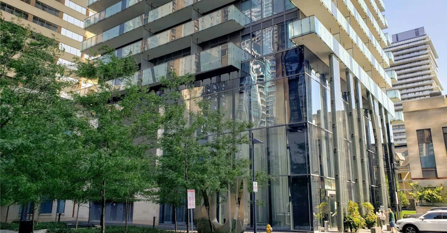

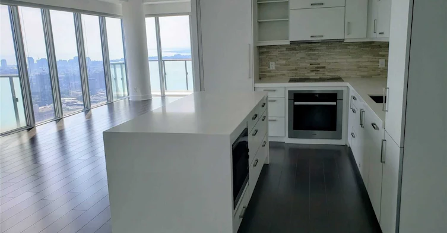
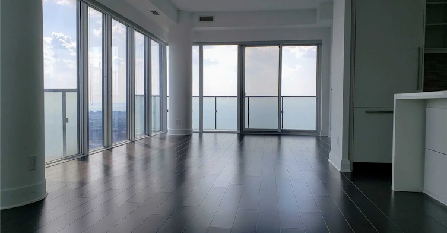
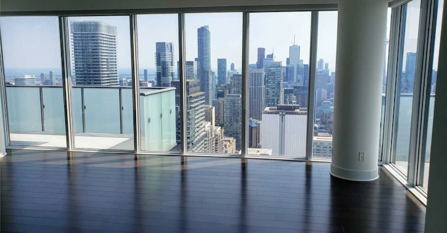
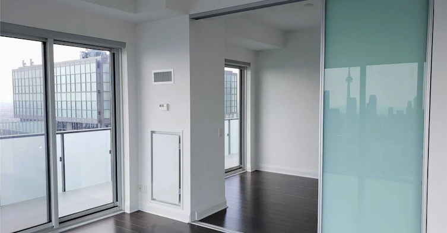
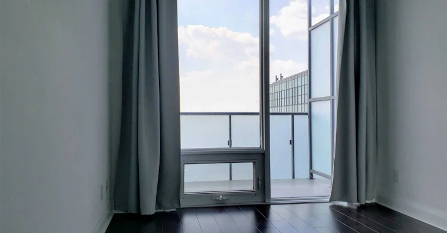
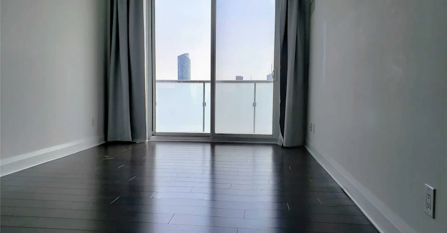
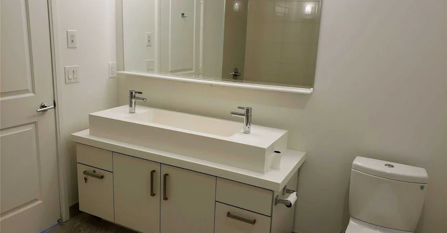
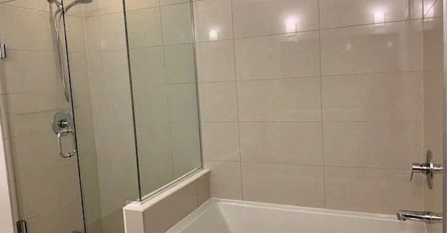
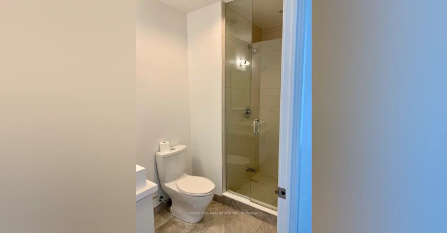
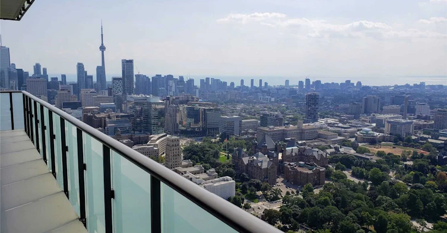
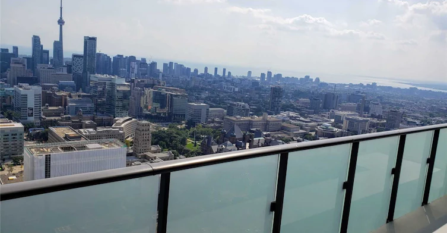
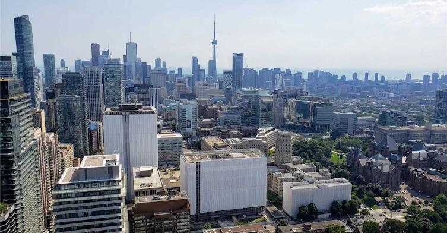
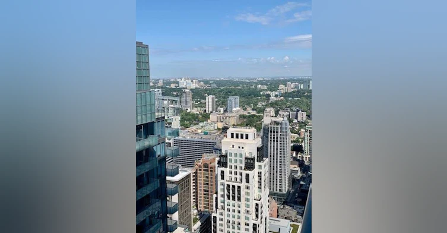
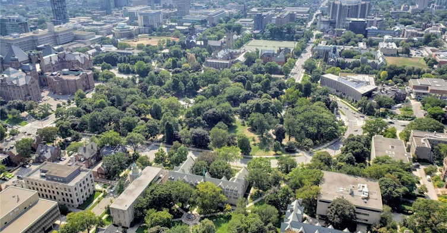
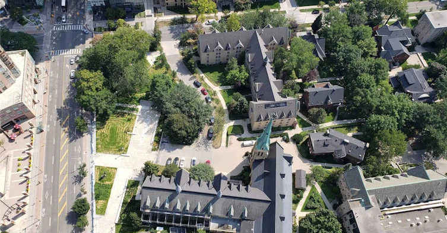
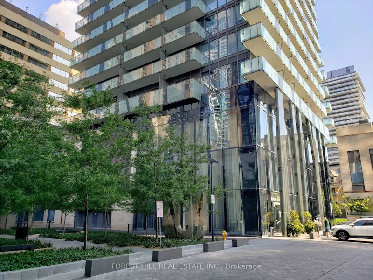
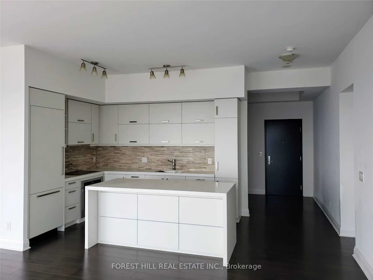
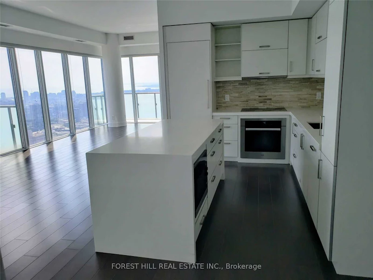
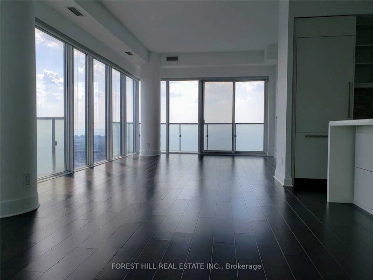
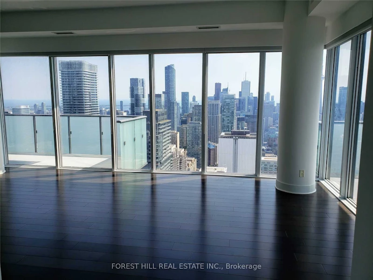
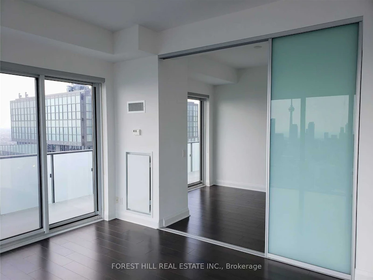
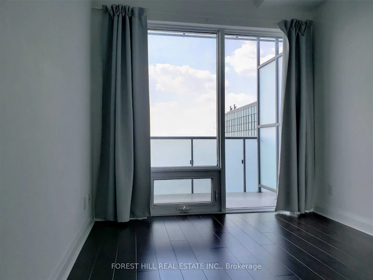
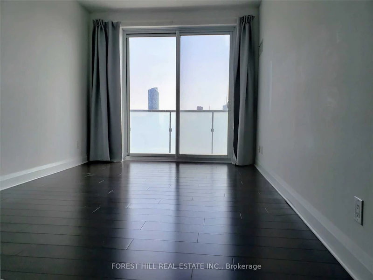
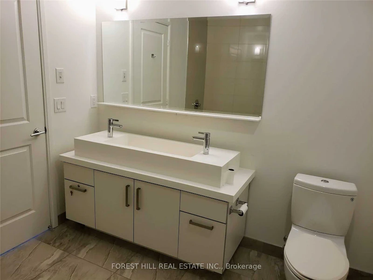
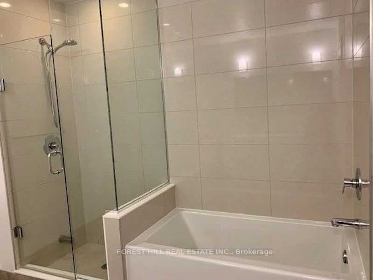
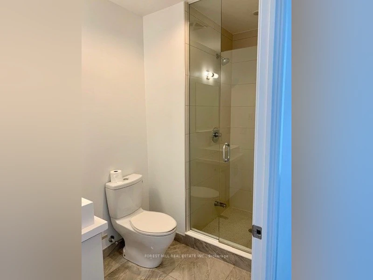
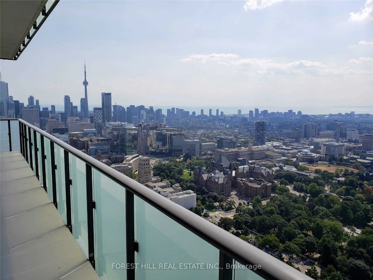
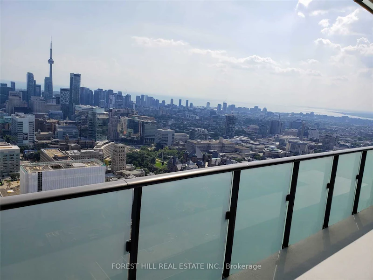
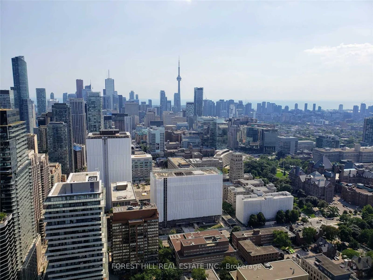
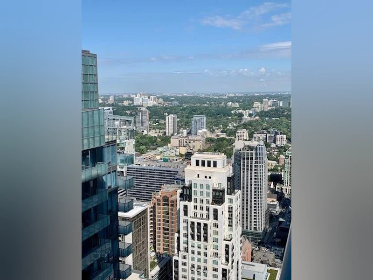
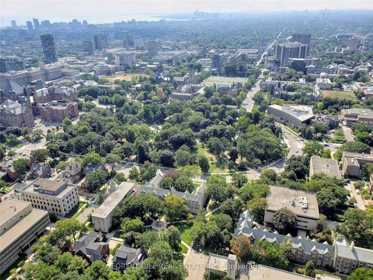
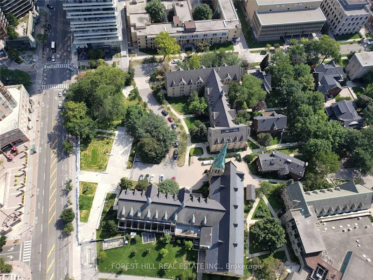
Welcome to sophisticated city living with spectacular, unobstructed views from this stunning open-concept residence, complete with two expansive balconies. The thoughtfully designed layout features a spacious primary bedroom with a walk-in closet and beautifully appointed ensuite, plus a generous second bedroom with ample closet space and sweeping western views. A versatile den with a sliding door offers the perfect space for a private home office or potential third bedroom. At the heart of the home is a sleek, integrated kitchen featuring premium Miele Energy Star appliances and an impressive oversized centre island-ideal for entertaining, casual dining, or gathering with friends. Soaring 10-foot ceilings, floor-to-ceiling windows, in-suite laundry, and included window coverings complete this exceptional space. Enjoy an unbeatable location just steps from the university campus, subway, hospitals, and the world-class shopping, dining, and amenities of Yorkville and Bloor Street. Two balconies. Incredible views. Exceptional space. An outstanding opportunity to enjoy sophisticated downtown living in one of Toronto's most convenient locations. AAA tenants only.
$6,600/month
Updated about 2 hours ago
4902 - 1080 Bay StreetToronto, ON, M5S 0A5
Bay Street Corridor- 2 + 1 Bed
- 2 Bath
- 1400 - 1599 Sqft
- Available N/A
Call Property Manager

Property Manager
- Phone:
- 416-710-6014
- Office:
- 416-975-5588
Type
Apt/Condo
Bedrooms
2 + 1
Full Bathrooms
2
Year Built
6 - 10 yrs old
Features
Concierge/Security, Ensuite, Hospital, Library, Park, Place Of Worship, Public Transit, Smoke Detector
Amenities
Bike Storage, Building Insurance, Building Maintenance, Concierge, Exercise Room, Game Room, Gym, Party Room/Meeting Room, Water Heater
Parking Spaces
1
Air Conditioner
Yes
Pets
Not allowed
Days on REW
1 Days
Property Views
0
MLS® Number
C13866394
Source
Toronto Real Estate Board
Blyth Academy Yorkville
- Private
- 9 - 12
St Joseph's College School
- Catholic
- 9 - 12
Rosedale Day School
- Private
- JK - 8
Eaton International Academy
- Private
- 9 - 12
YMCA Academy
- Private
- 9 - 12
Jesse Ketchum Junior & Senior Public School
- Public
- JK - 8
Dragon Academy
- Private
- 6 - 12
McDonald International Academy
- Private
- 9 - 12
Church Street School
- Public
- JK - 6
Jarvis Collegiate Institute
- Public
- 9 - 12

Thank You!
We really appreciate your help improving our home search experience. Our team will look into this issue as soon as possible.
Close
Call Property Manager
Property Manager
- Phone:
- 416-710-6014
- Office:
- 416-975-5588




Cities near Bay Street Corridor
Neighborhoods near Bay Street Corridor
- Church-Yonge Corridor homes for rent (0.6 km)
- Kensington-Chinatown homes for rent (1.0 km)
- University homes for rent (1.4 km)
- Moss Park homes for rent (1.5 km)
- North St. Jamestown homes for rent (1.6 km)
- Waterfront Communities West homes for rent (1.7 km)
- Cabbagetown-South St. Jamestown homes for rent (1.9 km)
- Regent Park homes for rent (2.1 km)
Check availability
Listing data is subject to copyright, disclaimer, and additional requirements from the data provider. See our Terms of Use for terms applicable to this listing.