









































































2 bedrooms for $4,435/month at 0404-484 Spadina Avenue, Toronto, ON for Rent - REW
Boost your listing
$4,435/month
Updated 10 days ago

484 Spadina AveToronto, ON, M5S 0E4

University
  • 2 Bed
  • 2 Bath
  • 774 Sqft
  • Available Now
Contact
Property Manager
$4,435/month
2 bd • 2 ba • 774 sf

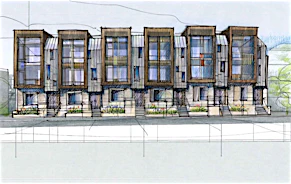
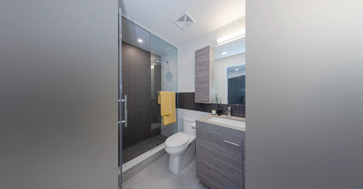
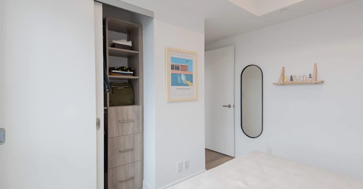
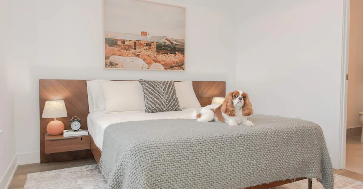
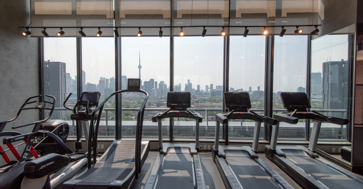
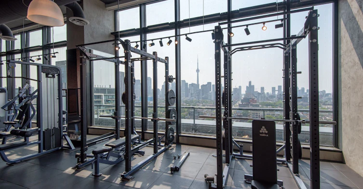
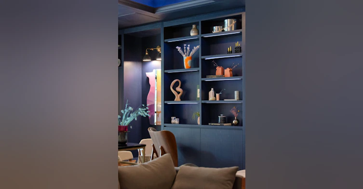
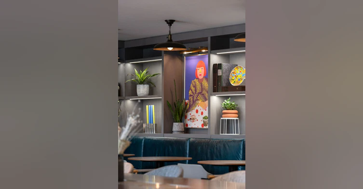
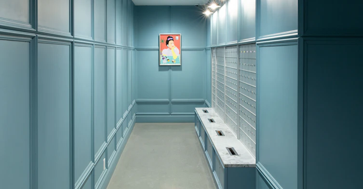
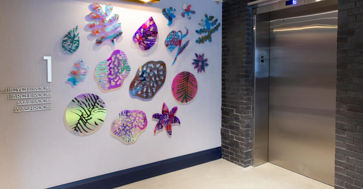
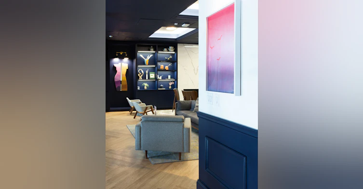
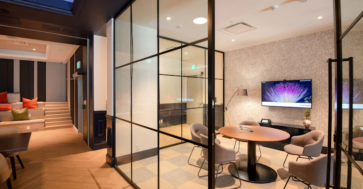
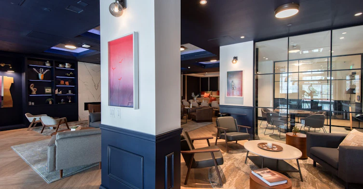
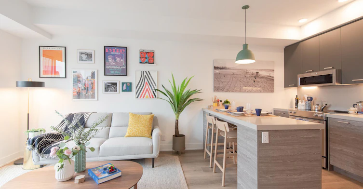
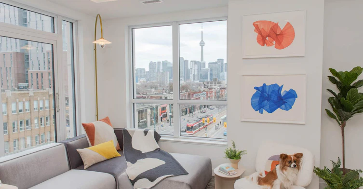
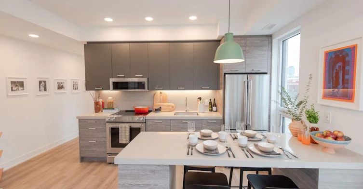
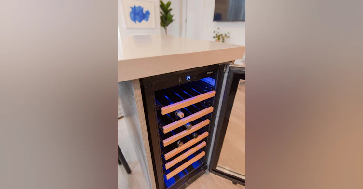
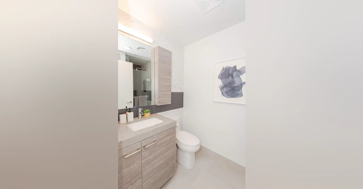
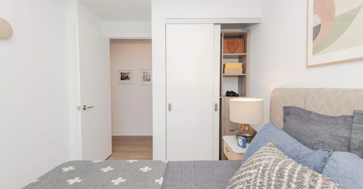
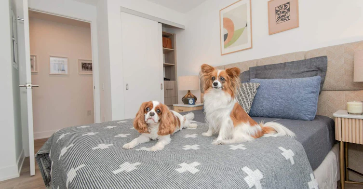
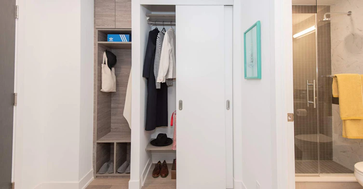
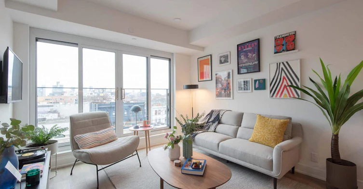
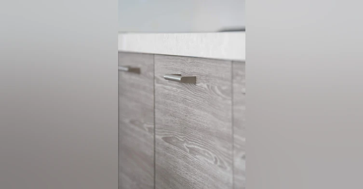
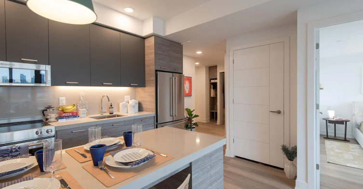
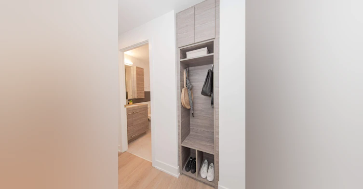
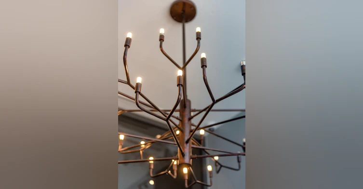
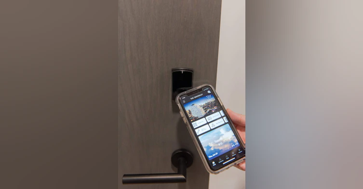
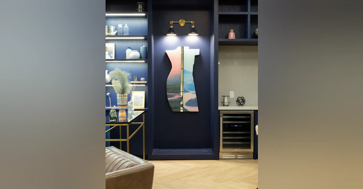
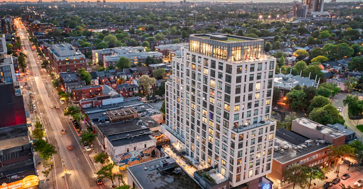
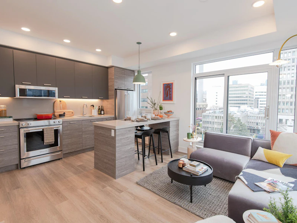
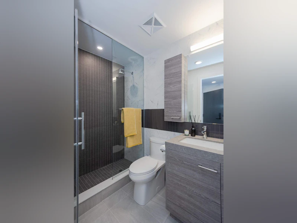
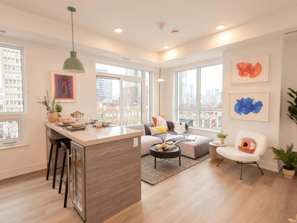
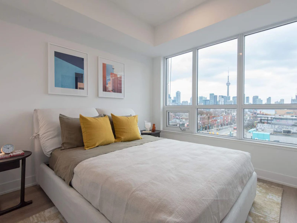
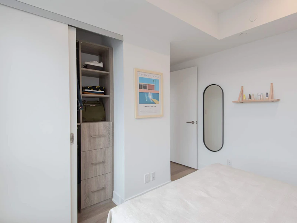
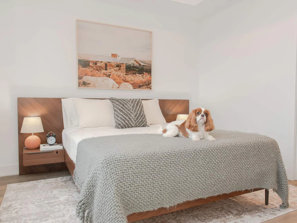
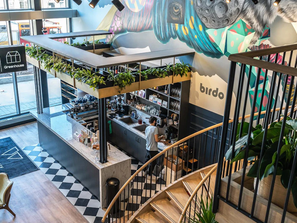
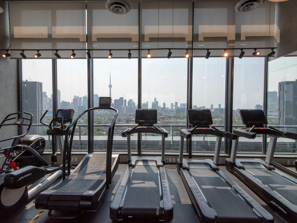
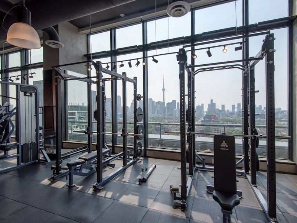
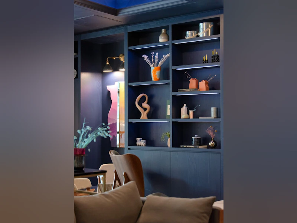
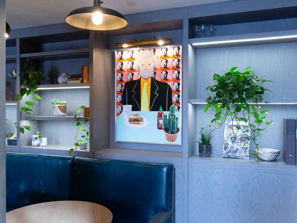
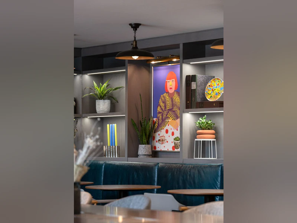
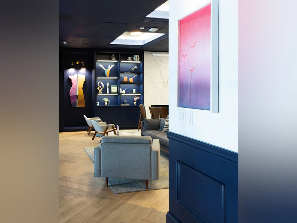
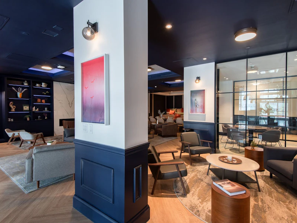
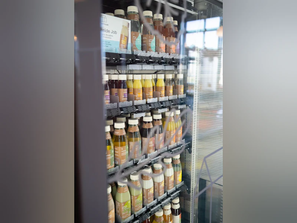
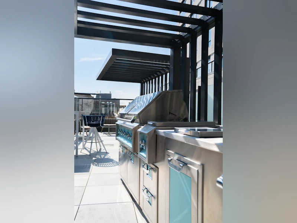
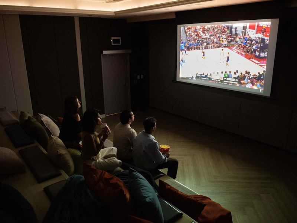
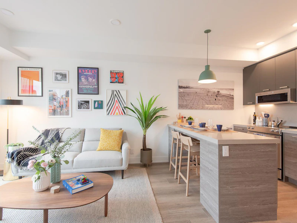
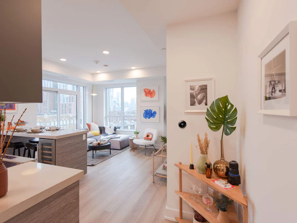
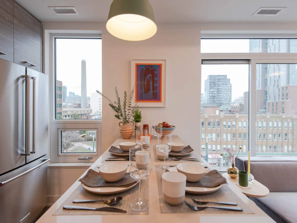
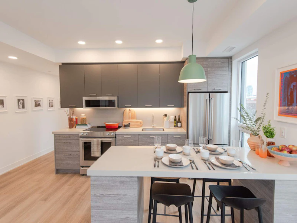
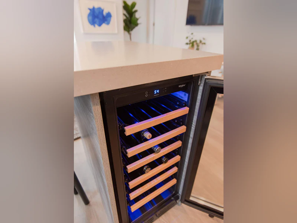
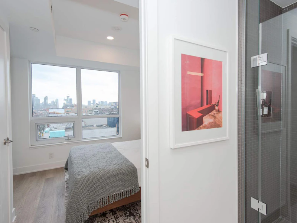
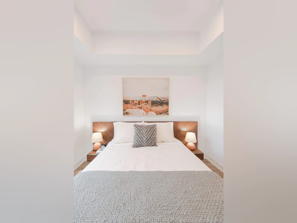
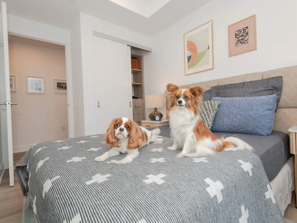
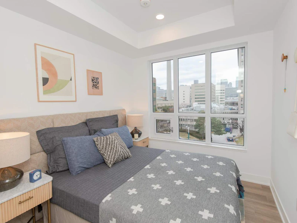
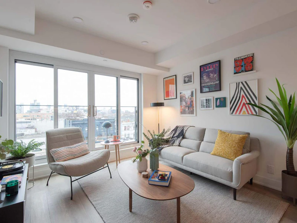
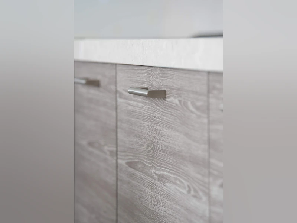
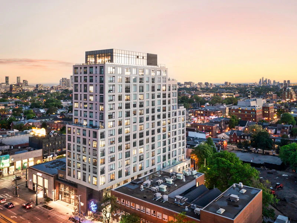
Waverley is offering One Month Free, up to 50,000 Aeroplan® Points & Complimentary Wi-Fi by Rogers on all suite types. Plus, furnished suite options are now available. Waverley has been awarded 'Rental Development of the Year' and 'Best Amenities' by the Federation of Rental-housing Providers of Ontario (FRPO). Waverley is an upscale boutique rental at College and Spadina in downtown Toronto. Our property is steps to the University of Toronto (U of T), OCAD, Kensington Market, Little Italy, Hospital Corridor, and Chinatown. Our upscale amenity package features a commercial-grade penthouse fitness facility, yoga sanctuary, expansive terrace with BBQs, rooftop resort-style pool, 24/7 concierge service, an immersive theatre, fully equipped pet spa, and so much more. Enjoy fresh ground espresso or a glass of wine at the 10 DEAN café integrated in the lobby lounge as well as Greenhouse Juice in two convenient on-site locations. Experience designer suites with free in-suite high-speed 1Gig internet by Rogers, keyless smart lock entry, NEST thermostats, 9' smooth ceilings, quartz countertops and backsplashes, KitchenAid® stainless steel appliances, in-suite laundry, and more. Resident services are offered at discounted rates to Waverley residents. Experience best-in-class dog walking, suite cleaning, dry-cleaning, and more. Enjoy reduced rental rates on our resident-dedicated BMW X1. Application and annual fees are waived for Waverley residents!  Schedule a tour with a Leasing Associate today. For floorplans and pricing please visit www.waverleylife.ca for more details. E. & O.E.


Home facts and features

Property overview
Type
Apt/Condo
Bedrooms
2
Full Bathrooms
2
Some sweet, suite features
Features
Bicycle Room, Central Air Conditioning, Dishwasher Available, Ensuite Bathroom, Fitness Room, Individual Thermostats, Internet Included, Keyless Entry, No Smoking Allowed, On-site Staff, Park Views, Parks Nearby, Public Transit, Schools Nearby, Security Onsite, Storage Lockers, Video Surveillance, Walk-in Closets, Window Coverings
Amenities
Elevator, Exercise Room, Shopping Nearby, Social Room
Appliances
Dryer, Fridge, Microwave, Stove, Washer
Swimming Pool
Yes
Restrictions
Pets
Property details
Days on REW
795 Days
Property Views
53
Source
Rent Sync
Building Information
The Waverley, Apt/Condo in University
GRAND OPENING! Located at College & Spadina, The Waverley puts you steps from Kensington Market, Little Italy, Chinatown, the Hospital Corridor, U of T St. George Campus, and the Annex. Now offering one month free + $2,700 in welcome bonuses. For a limited time only, our first residents will receive: $1200... more
Units:
166
Floors:
15
Built in:
2021
Active Listings:
9
Schools nearby
Lord Lansdowne School
  • Public
  • JK - 8
Braemar College
  • Private
  • 9 - 12
Westside Montessori School
  • Private
  • NS - 6
Abelard Centre for Education
  • Private
  • 9 - 12
Kensington Community School
  • Public
  • JK - 6
Beverley School
  • Public
  • JK - 8
Subway Academy II
  • Public
  • 9 - 12
Ronald McDonald House Charities Toronto
  • Private
  • JK - 12
King Edward Junior & Senior Public School
  • Public
  • JK - 8
Cornerstone Montessori Prep School - Toronto
  • Private
  • PS - 12
School catchments and distances are intended to be used as reference only. To verify enrolment eligibility for a property, contact the school directly.Report Incorrect Info
Check availability
Property Manager
Waverley - College & Spadina

View Phone

Move in Date

This site is protected by reCAPTCHA and the Google Privacy Policy and Terms of Service apply.

By proceeding, you consent to receive communications using the methods provided, from REW.ca and our partners about your inquiry and other home-related matters to assist you in your search, but not as a condition of any purchase. Please note that our agent partners are not affiliated with REW Realty.
Other rentals in the area
326 Bathurst Street, Toronto, ON, M5T 2S3
$1,800/month
326 Bathurst Street
  • Trinity Bellwoods
  • Toronto
  • 2 bd
  • 1 ba
  • 800 sf
908-4K Spadina Avenue, Toronto, ON, M5V 3Y9
$2,900/month
908 - 4k Spadina Avenue
  • Waterfront Communities West
  • Toronto
  • 2 bd
  • 2 ba
  • 700 - 798 sf
7 Henry Street, Toronto, ON, M5T 1W9
$2,600/month
7 Henry Street
  • Kensington Chinatown
  • Toronto
  • 2 bd
  • 2 ba
  • < 698 sf
#Basement-102 Barton Avenue, Toronto, ON, M6G 1P6
$1,800
#Basement - 102 Barton Avenue
  • Yorkville
  • Toronto
  • 2 bd
  • 1 ba
  • < 700 sf
Other Rentals in the Building
709-484 Spadina Avenue, Toronto, ON, M5S 0E4
$3,365
709 - 484 Spadina Avenue
  • University
  • Toronto
  • 1 bd
  • 1 ba
  • 500 - 599 sf
210-484 Spadina Avenue, Toronto, ON, M5S 0E4
$3,515
484 Spadina Ave 210
  • University
  • Toronto
  • 1 bd
  • 1 ba
  • 720 sf
0705-484 Spadina Avenue, Toronto, ON, M5S 0E4
$4,385/month
484 Spadina Ave
  • University
  • Toronto
  • 2 bd
  • 2 ba
  • 774 sf
1601-484 Spadina Avenue, Toronto, ON, M5S 0E4
$4,910
1601 - 484 Spadina Avenue
  • University
  • Toronto
  • 2 bd
  • 2 ba
  • 1000 - 1199 sf
Looking for something new in Toronto
Coming Soon
St. Clements Townhomes
340 Saint Clements Avenue
  • Yonge-Eglinton
  • Toronto
  • Townhome
  • Move in TBA
Register Now
1181 Sheppard Avenue East Condos
1181 Sheppard Avenue East
  • Bayview Village
  • Toronto
  • Condo
  • Move in TBA
Register Now
The Bedford
287 Davenport Road
  • Yorkville
  • Toronto
  • Condo
  • Move in 2026
Register Now
316 Bloor Street West Condos
316 West Bloor Street
  • Yorkville
  • Toronto
  • Condo
  • Move in TBA
Listing data is subject to copyright, disclaimer, and additional requirements from the data provider. See our Terms of Use for terms applicable to this listing.
We use cookies and other technologies for functionality, security, and to provide you with a personalized experience on our online services. By continuing to use our online services, you agree to our Privacy Policy and Terms of Use. For information on how to adjust your privacy settings, visit our Cookie Policy.
Dismiss